

 Site Map

-
Commercial Real Estate
- Brokerage Services
- Develop and Construct
- Group Brokerage
- Industrial
- Land
- Multi-Family
- Retail
- Property Management
- Tenant Representation
-
Group Brokerage
- Churches
- Medical Space
- Hotel/Motel
- Restaurant
BEDS4
BATHS4 full 1 partial
SQUARE FEET2,820
MLS#10837430
STATUSNew
PROPERTY TYPEResidential - Single Family
SUBDIVISIONTHE SUMMIT
NEIGHBORHOODRydal
Property Description
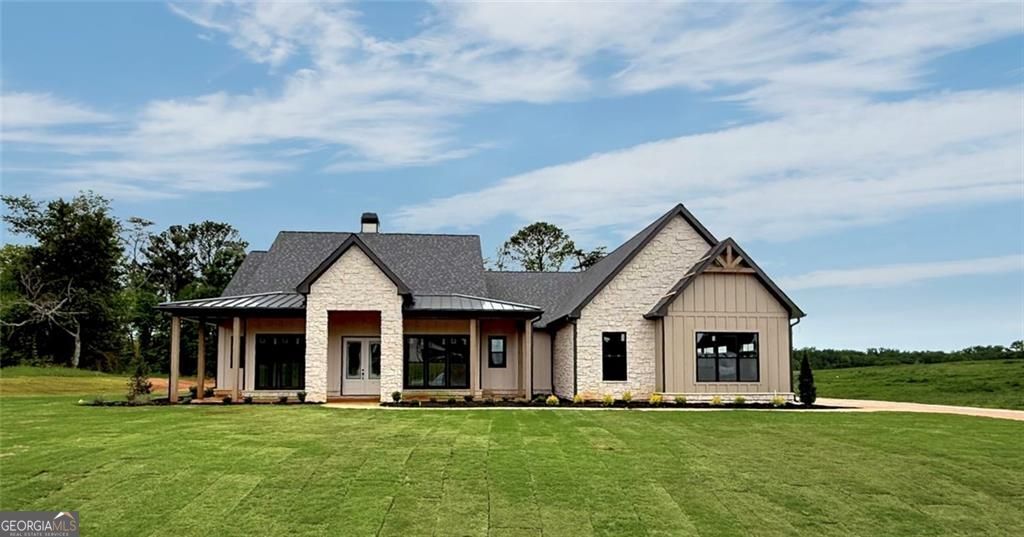
$8,000.00 Towards upgrades or Closing Cost! New construction in The Summit. This gorgeous ranch Plan includes 4 bedrooms, 4.5 baths, 2,820 square feet of beautifully designed living space and sits on a desirable 2 Acre estate lot. Enjoy top views with tall windows throughout that offer abundant natural lighting and upgrades such as 8 Baseboards, custom crafted window/door casing, beamed ceilings, quartz countertops and top tier cabinetry throughout. From the moment you enter, you're welcomed by a bright foyer that opens to the formal dining area and offers open sightlines to the spacious great room. The great room features a vaulted and beamed ceiling, large windows that fill the home with natural light, and a wood burning fireplace with a gas starter, custom mantel, and access to the covered patio through 12' sliding glass doors. The gourmet kitchen is a chef's dream, complete with a large butler's pantry, soft-close, dovetailed cabinetry and drawers, sleek quartz countertops, under-cabinet lighting, a large island that adds additional workspace, walk-in pantry, impressive Z-Line Range, vent hood & microwave and Bosche dishwasher. The primary suite is privately located away from common areas and secondary bedrooms, serving as a peaceful retreat with tall ceilings, amazing views, and a luxurious spa-inspired ensuite featuring a step less frameless tile shower, freestanding soaking tub, his-and-her vanities, and an oversized walk-in closet with direct access to the laundry room. The laundry room is spacious and includes a sink for added convenience. The main level also includes two secondary bedrooms each of which have their own en-suite bath, a powder room, and easy access to the three-car garage. Upstairs, you'll find a versatile bonus suite with a full bath-perfect for guests, an in-law suite, teen retreat, home gym, or office. The level lot provides ample outdoor living space and is ideal for those who envision adding a future pool or detached structure. Outside, enjoy professional landscaping and panoramic mountain views that enhance the beauty of this incredible property. This home is located in The Summit, is just 8 minutes from I-75 and 15 minutes from fine dining, shopping, entertainment, and top-rated healthcare facilities.
Upcoming Open Houses
Open House Friday September 4th, 12:00pm - 3:00pm
Open House Saturday September 5th, 2:00pm - 4:00pm
Open House Sunday September 6th, 2:00pm - 4:00pm
Property Features
Property Type: Residential - Single Family
Basement: None
Cooling: Electric, Dual, Central Air, Ceiling Fan(s), Zoned, Oth
Fireplaces: 1
Garage: 3
Heating: Central, Dual, Electric, Zoned, Wood
Home Style: Traditional
Lot Size: 2.04 Acres
Roof Type: Metal, Composition
Stories: 1.0
Taxes: $1,443
Year Built: 2026
Feature Descriptions
Additional Rooms: Game Room, Great Room, Other, Laundry, Foyer, Bonus Room
Amenities: Street Lights, Gated
Appliances: Range, Stainless Steel Appliance(s), Microwave, Other, Disposal, Dishwasher, Electric Water Heater, Convection Oven
Dining Room: Seats 12+
Exterior: Stone, Concrete, Other
Exterior: Sprinkler System, Other
Fireplace Type: Gas Starter, Masonry, Family Room, Other, Living Room
Flooring: Tile, Hardwood, Carpet, Other
Foundation: Slab
Interior: Bookcases, Tile Bath, Vaulted Ceiling(s), Walk-In Closet(s), Separate Shower, Soaking Tub, Other, Master On Main Level, High Ceilings, Beamed Ceilings, Double Vanity
Kitchen: Kitchen Island, Pantry, Solid Surface Counters, Walk-in Pantry, Breakfast Area, Breakfast Room
Parking Notes: Garage, Parking Pad, Garage Door Opener, Side/Rear Entrance
Security: yes
Security Features: Carbon Monoxide Detector(s), Gated Community, Security System, Smoke Detector(s)
Sewer: Septic Tank
Topography: Level, Other, Private
Utilities: Cable Available, Electricity Available, High Speed Internet, Phone Available, Propane, Other, Underground Utilities, Water Available
Vegetation: Partially Wooded, Cleared
Water: Public
Window Features: Double Pane Windows
Local Schools
High School: Other
Middle School: Adairsville
Elementary School: Pine Log
Listed By / Shown By
Listed By
Agency Name: Atlanta Communities
Agency Phone: 770-240-2007
Shown By
Agency Title: Crye-Leike Real Estate Services
Agency Phone:

Source: GAMLS
Estimate Your Payment
Estimated Payment
$ 2,284.82 per month $1,913.76 Principal & Interest $120.25 Property Tax $250.80 Homeowner's Insurance
156 Palisade Drive | MLS# 10837430
This single family home located at 156 Palisade Drive, Rydal, GA 30171 is currently listed for sale with an asking price of $859,900. This property was built in 2026 and has 4 bedrooms and 4 full and 1 partial baths with 2820 sq. ft. Palisade Drive is located in the THE SUMMIT subdivision. Search THE SUMMIT real estate on www.clcommercialrealestate.com today.