

 Site Map

-
Commercial Real Estate
- Brokerage Services
- Develop and Construct
- Group Brokerage
- Industrial
- Land
- Multi-Family
- Retail
- Property Management
- Tenant Representation
-
Group Brokerage
- Churches
- Medical Space
- Hotel/Motel
- Restaurant
BEDS3
BATHS2 full
SQUARE FEET1,368
MLS#1355239
STATUSActive
PROPERTY TYPEResidential - Single Family
SCHOOLPea Ridge
Property Description
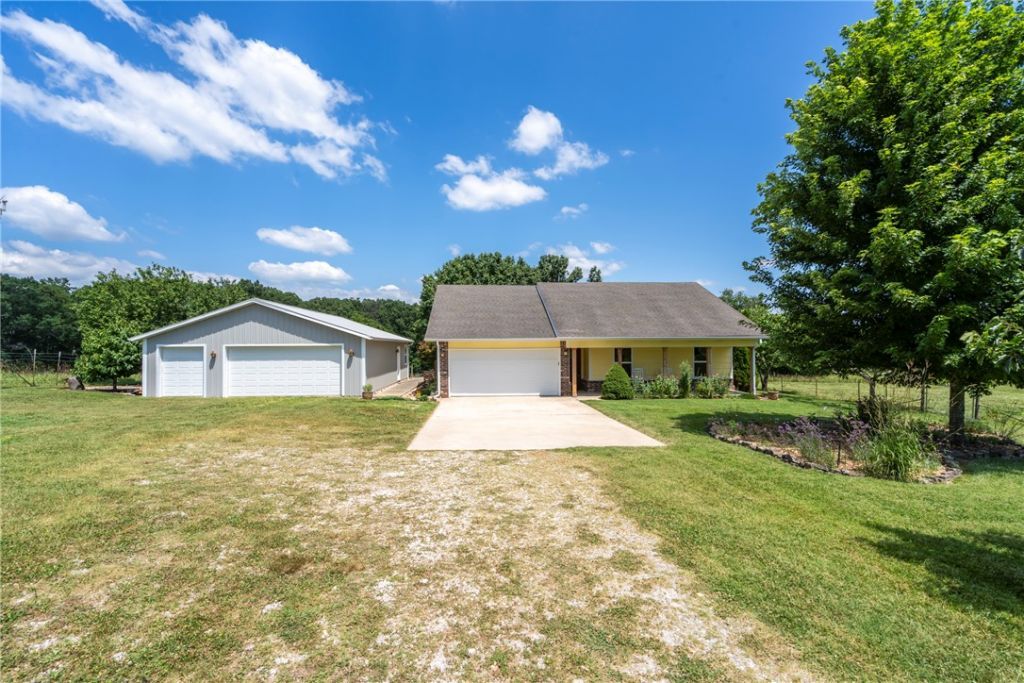
Country living at its finest & all on a paved road! Welcome to this charming 3BD, 2BA, 1368SF home. The 5.29 acres of gently rolling pasture provides plenty of room for livestock, gardening or simply enjoying the peaceful surroundings. Outside, you'll find raised garden beds, a koi pond, a pergola w/access from the primary bedroom, & 32'x40' insulated shop w/10'x32' office in the back-perfect for a home business, hobbies, or extra storage. Inside, you'll find a wood-burning fireplace, Pergo flooring throughout the main living areas, tile in entry/baths & a spacious primary suite w/tray ceiling. Eat-in kitchen has butcher block counters, SS appliances & farmhouse sink. HVAC system was replaced in 2023 w/transferrable warranty. Convenient access to Bella Vista golf courses, walking/biking trails & everyday amenities. 5 min walk to the Back 40-The Ledges trail. 8 min to Pea Ridge/15 min to Bentonville/10 min to Bella Vista. No shoes have ever been worn in this home (please respect, wear provided booties or remove).
Listing Video
Property Features
Property Type: Residential - Single Family
Cooling: Central Air, Electric
Fireplaces: 1
Heating: Central, Electric
Lot Size: 5.29 Acres
Roof Type: Architectural, Shingle
Stories: 1.0
Taxes: $1,765
Year Built: 1997
Amenities
Attic
Ceiling Fan(s)
Cathedral Ceiling(s)
Eat-in Kitchen
Split Bedrooms
Storage
Walk-In Closet(s)
Gravel Driveway
Feature Descriptions
Appliances: Dishwasher, Electric Oven, Electric Water Heater, Disposal, Plumbed For Ice Maker
Community Features: Biking, Trails/Paths
Exterior: Brick, Masonite
Fencimg: Wire
Fireplace: Wood Burning
Flooring: Laminate, Simulated Wood, Tile
Laundry: Washer Hookup, Dryer Hookup
Lot: Cleared, Landscaped, Level, Outside City Limits, Open Lot, Rural Lot, Views, Wooded
Lot Dimensions: See MLS remarks
Parcel#: 18-07983-009
Parking: Attached, Garage, Garage Door Opener, Workshop in Garage
Parking Notes: Attached, Garage, Garage Door Opener, Workshop in Gar
Patio/Porch: Covered, Porch
Sewer: Septic Tank
Utilities: Electricity Available, Septic Available, Water Available
Water: Well
Water Features: None
Window: Vinyl
Room Sizes
Bedroom: 9 X 12 Level - Main
Bedroom: 10 X 11 Level - Main
Eatin Kitchen: 10.6 X 19.6 Level - Main
Living Room: 16 X 21 Level - Main
Primary Bedroom: 12 X 14 Level - Main
Local Schools
School District: Pea Ridge
Listed By / Shown By

Listed By
Agency Name: Crye-Leike REALTORS, Gentry
Agent Name: Jennifer Welch
Agency Phone: (479) 599-9292
Source: NWAKBOR MLS
Estimate Your Payment
Estimated Payment
$ 1,896.56 per month $1,546.77 Principal & Interest $147.08 Property Tax $202.71 Homeowner's Insurance
15520 Jack Crabtree Road | MLS# 1355239
This single family home located at 15520 Jack Crabtree Road , Bentonville, AR 72712 is currently listed for sale by Crye-Leike REALTORS, Gentry, with an asking price of $695,000. This property was built in 1997 and has 3 bedrooms and 2 full baths with 1368 sq. ft. Jack Crabtree Road is located within the Pea Ridge school district. Search Bentonville real estate on www.clcommercialrealestate.com today.