

 Site Map

-
Commercial Real Estate
- Brokerage Services
- Develop and Construct
- Group Brokerage
- Industrial
- Land
- Multi-Family
- Retail
- Property Management
- Tenant Representation
-
Group Brokerage
- Churches
- Medical Space
- Hotel/Motel
- Restaurant
BEDS4
BATHS2 full 1 partial
SQUARE FEET1,821
MLS#3329206
STATUSActive
PROPERTY TYPEResidential - Single Family
SUBDIVISIONRiver Forest Subd Phase 3
Property Description
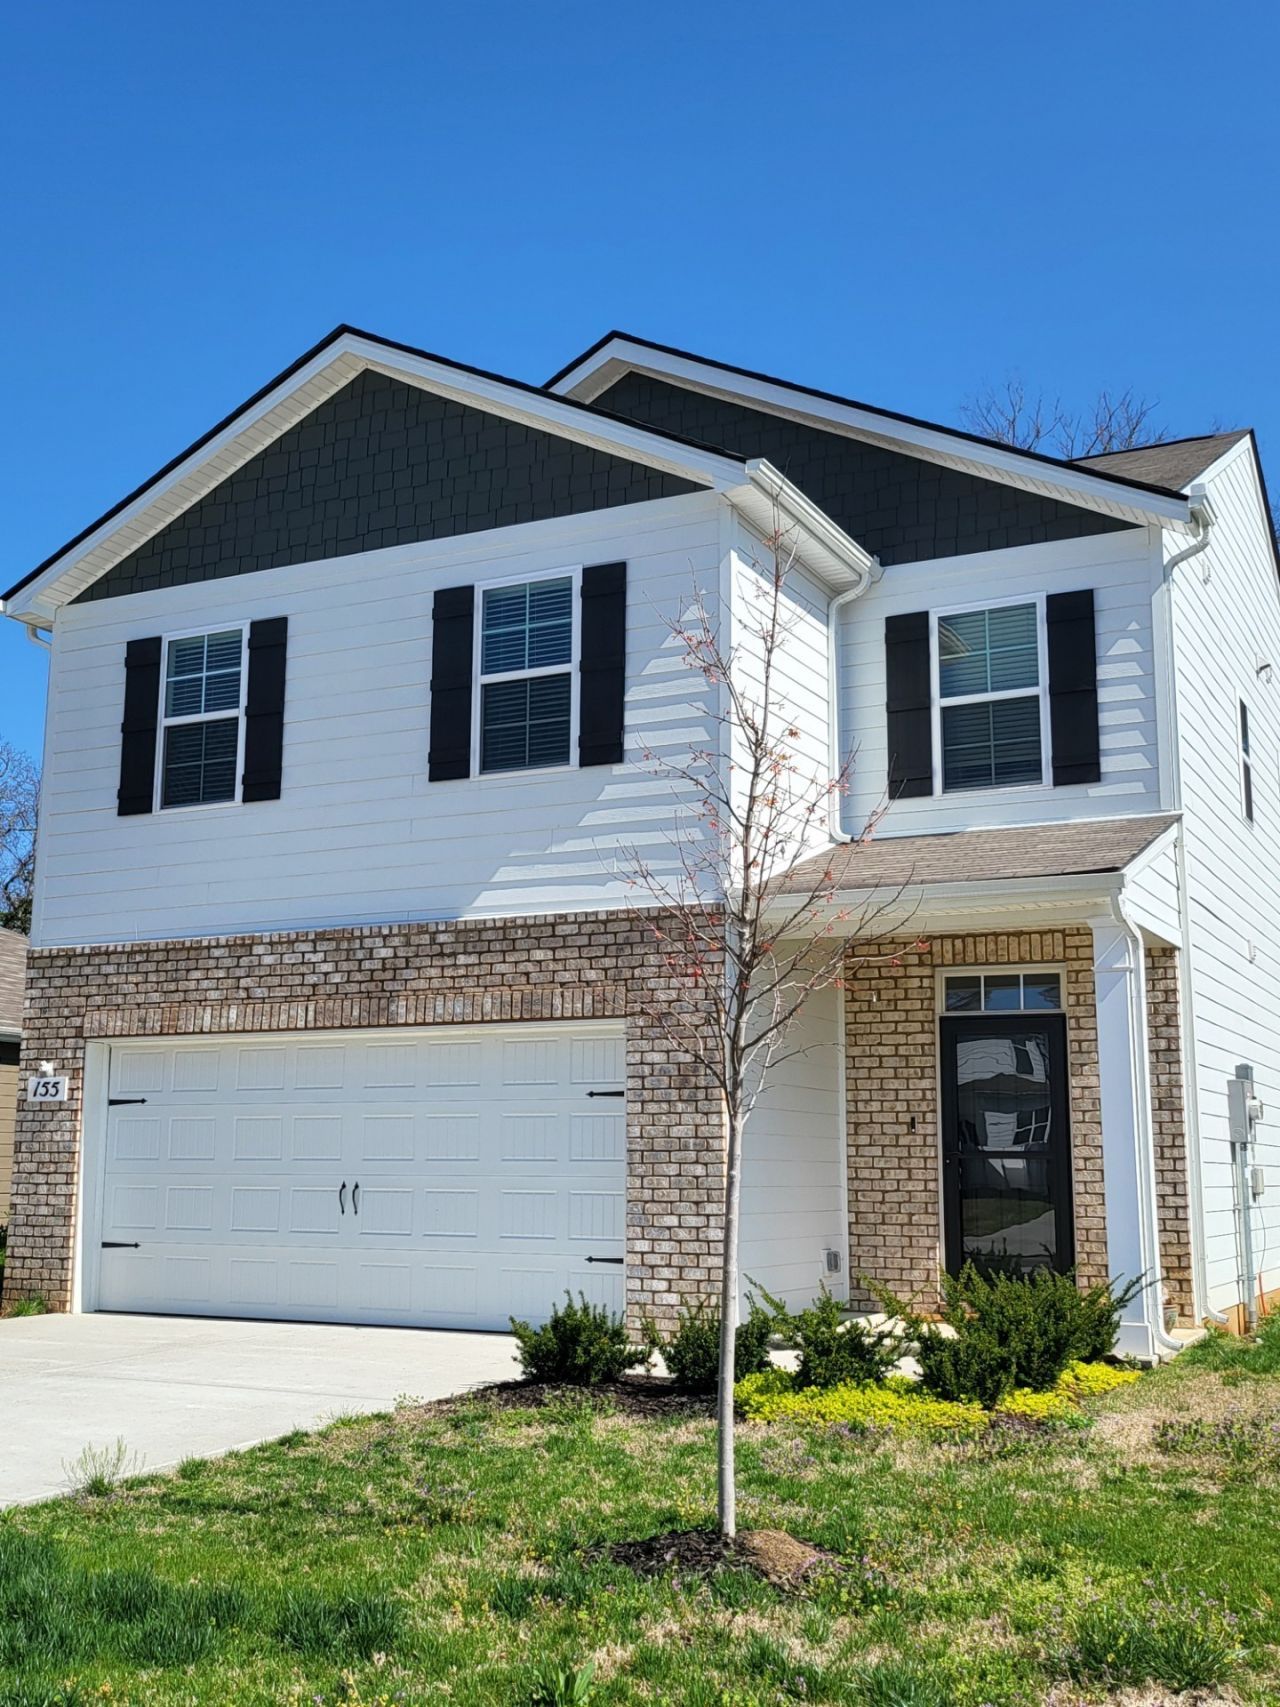
Beautiful tree line lot with no rear neighbors! This 4 bedroom, 2.5 bath home boasts a spacious living room opening to an open kitchen and dining room built for gathering and entertaining of your family and friends. Upgraded features include - custom blinds, light fixtures, ceiling fans, stainless steel appliances, granite countertops and luxury vinyl flooring throughout the living areas. Back porch is perfect for enjoying the sounds of nature and entertaining. Located in desirable River Forest subdivision. Convenient to Lewisburg, 840, Columbia, I65 and 431. Updating some paint and then will be active for showings!!
Property Features
Property Type: Residential - Single Family
Basement: None
Cooling: Central Air
Garage: 2 car attached
Heating: Central, Heat Pump
Lot Size: 0.15 Acres
Roof Type: Shingle
Stories: 2.0
Taxes: $2,244
Year Built: 2022
Amenities
Ceiling Fan(s)
High Speed Internet
Kitchen Island
Feature Descriptions
Appliances: Electric Oven, Electric Range, Dishwasher, Microwave, Refrigerator, Stainless Steel Appliance(s)
Days on Site: 27
Exterior: Vinyl Siding
Fencing: Partial
Flooring: Carpet, Laminate
HOA Fee: 50/ Monthly
Lot: Level
Lot Dimensions: 61 X104.5
Parcel#: 021B A 08400 000
Parking: Garage Faces Front
Parking Notes: Garage Faces Front
Patio/Porch: Patio
Sewer: Public Sewer
Topography: Level
Utilities: Water Available
Water: Public
Water Features: Creek
Room Sizes
Bedroom 1: 14x14
Bedroom 2: 10x13
Bedroom 3: 10x13
Bedroom 4: 10x12
Dining Room: 14x10
Kitchen: 14x11
Living Room: 15x14
Local Schools
High School: Marshall Co High School
Middle School: Forrest School
Elementary School: Chapel Hill Elementary
Listed By / Shown By
Listed By
Agency Name: Exit Truly Home Realty
Agency Phone: 6153023213
Shown By
Agency Title: Crye-Leike Real Estate Services
Agency Phone:

Source: Nashville MLS
Estimate Your Payment
Estimated Payment
$ 1,166.20 per month $865.75 Principal & Interest $187.00 Property Tax $113.46 Homeowner's Insurance
155 Olivia Cir | MLS# 3329206
This single family home located at 155 Olivia Cir, Chapel Hill, TN 37034 is currently listed for sale with an asking price of $389,000. This property was built in 2022 and has 4 bedrooms and 2 full and 1 partial baths with 1821 sq. ft. Olivia Cir is located in the River Forest Subd Phase 3 subdivision. Search River Forest Subd Phase 3 real estate on www.clcommercialrealestate.com today.