

 Site Map

-
Commercial Real Estate
- Brokerage Services
- Develop and Construct
- Group Brokerage
- Industrial
- Land
- Multi-Family
- Retail
- Property Management
- Tenant Representation
-
Group Brokerage
- Churches
- Medical Space
- Hotel/Motel
- Restaurant
BEDS3
BATHS2 full
SQUARE FEET1,456
MLS#1541058
STATUSActive
PROPERTY TYPEResidential - Single Family
SUBDIVISIONPinewoods
Property Description
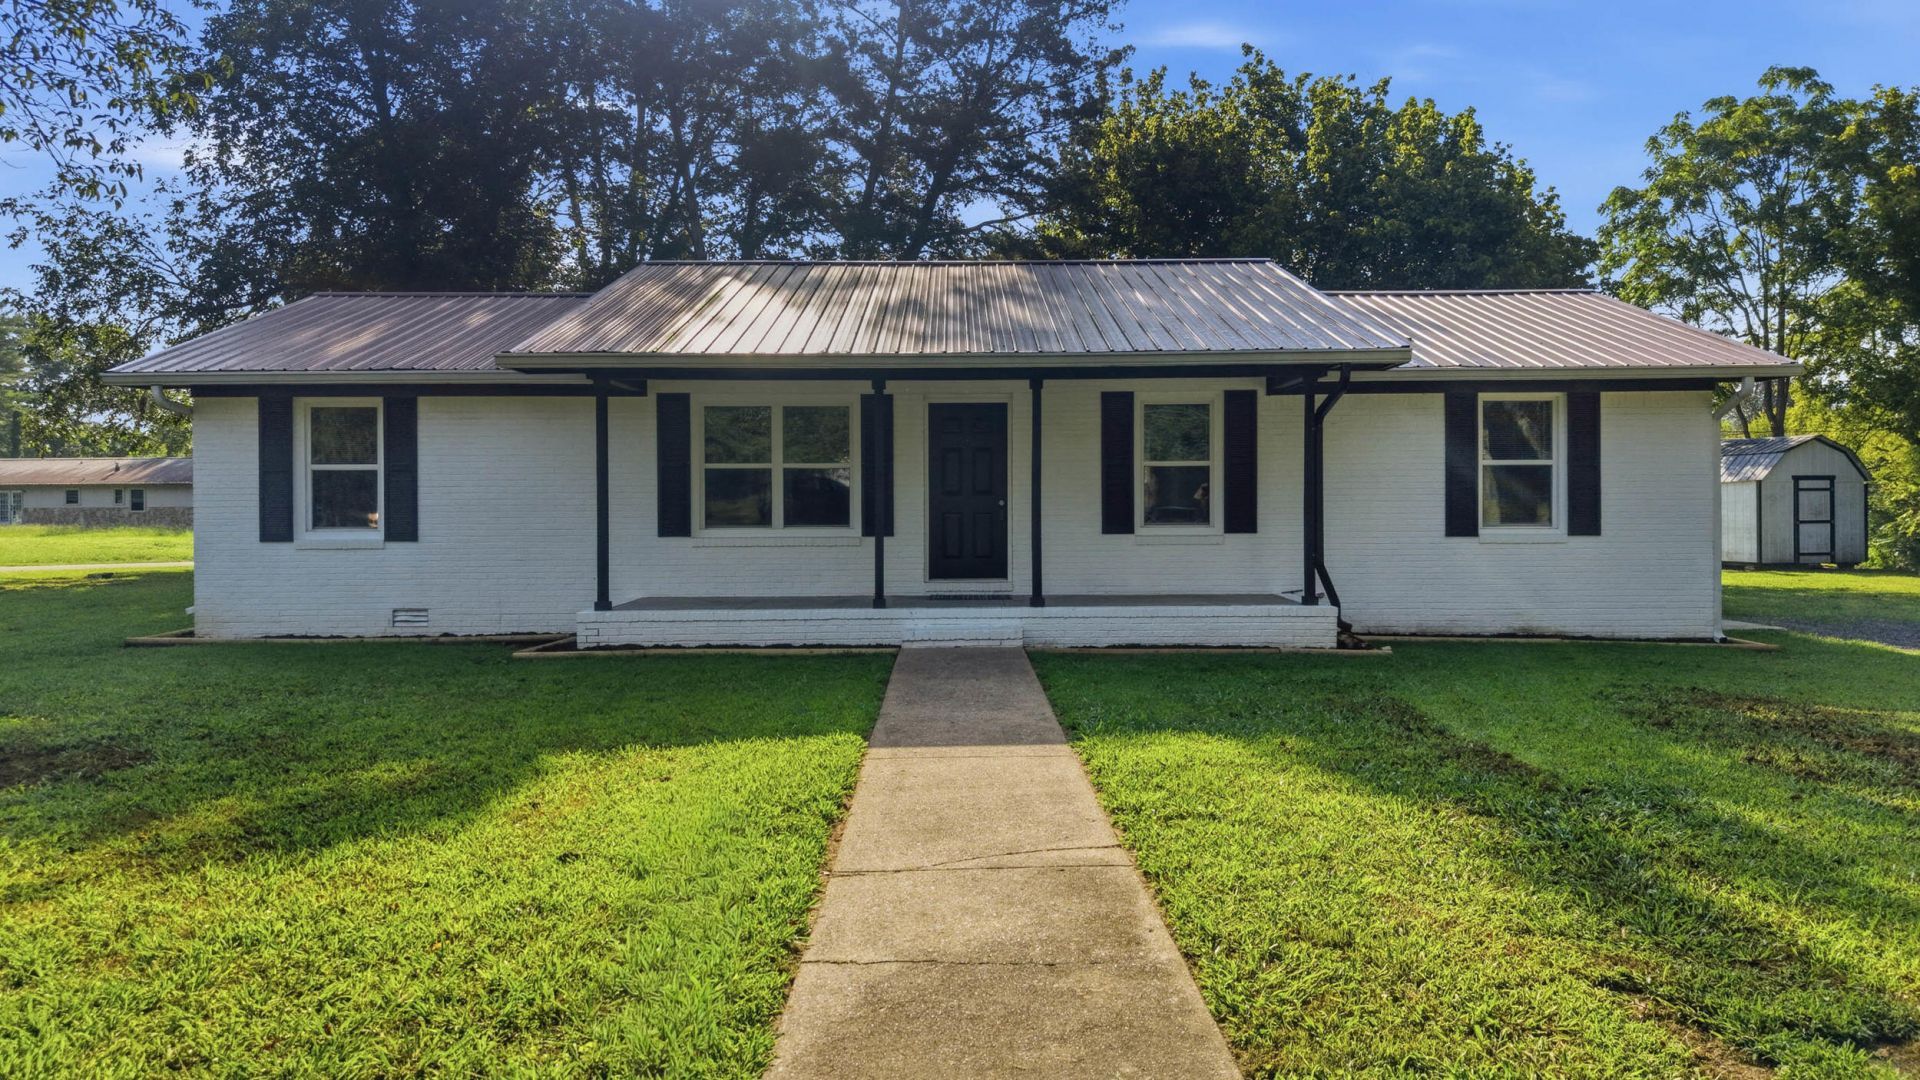
Seller is offering up to $10,000 toward buyer's closing costs, prepaids, and/or rate buy -down with an acceptable offer, subject to lender guidelines!Welcome to 155 Juanita Street in Dunlap, Tennessee! This beautifully renovated home features 3-bedrooms, 2-bathrooms, 1456 square feet of comfortable living space and 1.2 acres of outside living space. From the brick exterior and durable metal roof to the updated interior, you'll appreciate the work that has gone into transforming this home. Step inside to a welcoming layout with an updated kitchen, open spacious living room with beautiful farmhouse beams, spacious bedrooms and bathrooms. The air-fry/convection Double Oven, Electric Range, Side by side Refrigerator, Microwave, and Dishwasher, and 4-bathroom vanity mirrors remain. Outside, enjoy the beautiful Tennessee surroundings, along with a storage shed that remains with the property. Conveniently located in Dunlap and just 20 miles from Chattanooga. Easy access to local shopping, dining, schools and everything the beautiful Sequatchie Valley has to offer. Whether you're purchasing your first home, looking for more room, or simply want a home where the work has already been done, 155 Juanita Street is ready for its next chapter. Schedule your private showing today!
Property Features
Property Type: Residential - Single Family
Cooling: Central Air, Ceiling Fan(s)
Heating: Central, Forced Air
Home Style: Ranch
Lot Size: 1.20 Acres
Taxes: $846
Year Built: 1978
Feature Descriptions
Appliances: Convection Oven, Double Oven, Dishwasher, ENERGY STAR Qualified Appliances, ENERGY STAR Qualified Dishwasher, ENERGY STAR Qualified Refrigerator, Electric Range, Electric Water Heater, Free-Standing Electric Range, Free-Standing Range, Induction Cooktop, Microwave, P
Common Amenities: None
Days on Site: 13
Exterior: Brick, Wood Siding
Exterior Amenities: Storage
Flooring: Laminate
Interior Amenities: Beamed Ceilings, Ceiling Fan(s), Double Vanity, His and Hers Closets, Kitchen Island, Laminate Counters, Open Floorplan, Recessed Lighting, Separate Shower, Tub/shower Combo, Separate Dining Room, Plumbed
Laundry: In Bathroom, Electric Dryer Hookup, Inside, Washer Hookup
Lot: Back Yard, Cleared, City Lot, Front Yard, Landscaped, Level, Many Trees, Open Lot, Rectangular Lot, Rural
Lot Dimensions: 160 X164 X77 X65 X36 X36
Parcel #: 041b F 001.12
Parking: Driveway, Gravel
Patio/Porch: Deck, Front Porch, Wrap Around, Porch - Covered
Utilities: Cable Available, Electricity Connected, Water Connected
Windows: Blinds, Double Pane Windows, ENERGY STAR Qualified Windows, Low-Emissivity Windows, Screens, Shutters, Vinyl Frames
Room Sizes
Living Room: 276 X 122 Level - First
Kitchen: 143 X 122 Level - First
Dining Room: 137 X 1,211 Level - First
Bathroom: 711 X 127 Level - First
Primary Bathroom: 87 X 127 Level - First
Primary Bedroom: 125 X 11 Level - First
Bedroom: 100 X 111 Level - First
Bedroom: 87 X 127 Level - First
Local Schools
High School: Sequatchie High
Middle School: Sequatchie Middle
Elementary School: Griffith Elementary School
Listed By / Shown By
Listed By
Agency Name: Zach Taylor - Chattanooga
Agency Phone: 855-261-2233
Shown By
Agency Title: Crye-Leike Real Estate Services
Agency Phone:

Source: CARMLS
Estimate Your Payment
Estimated Payment
$ 797.98 per month $643.19 Principal & Interest $70.50 Property Tax $84.29 Homeowner's Insurance
155 Juanita Street | MLS# 1541058
This single family home located at 155 Juanita Street, Dunlap, TN 37327 is currently listed for sale with an asking price of $289,000. This property was built in 1978 and has 3 bedrooms and 2 full baths with 1456 sq. ft. Juanita Street is located in the Pinewoods subdivision. Search Pinewoods real estate on www.clcommercialrealestate.com today.