

 Site Map

-
Commercial Real Estate
- Brokerage Services
- Develop and Construct
- Group Brokerage
- Industrial
- Land
- Multi-Family
- Retail
- Property Management
- Tenant Representation
-
Group Brokerage
- Churches
- Medical Space
- Hotel/Motel
- Restaurant
BEDS4
BATHS2 full 1 partial
MLS#10229366
STATUSActive
PROPERTY TYPEResidential - Single Family
SUBDIVISIONGARDENS OF HIDDEN SPRINGS
NEIGHBORHOODOakland (East)-Somerville
Property Description
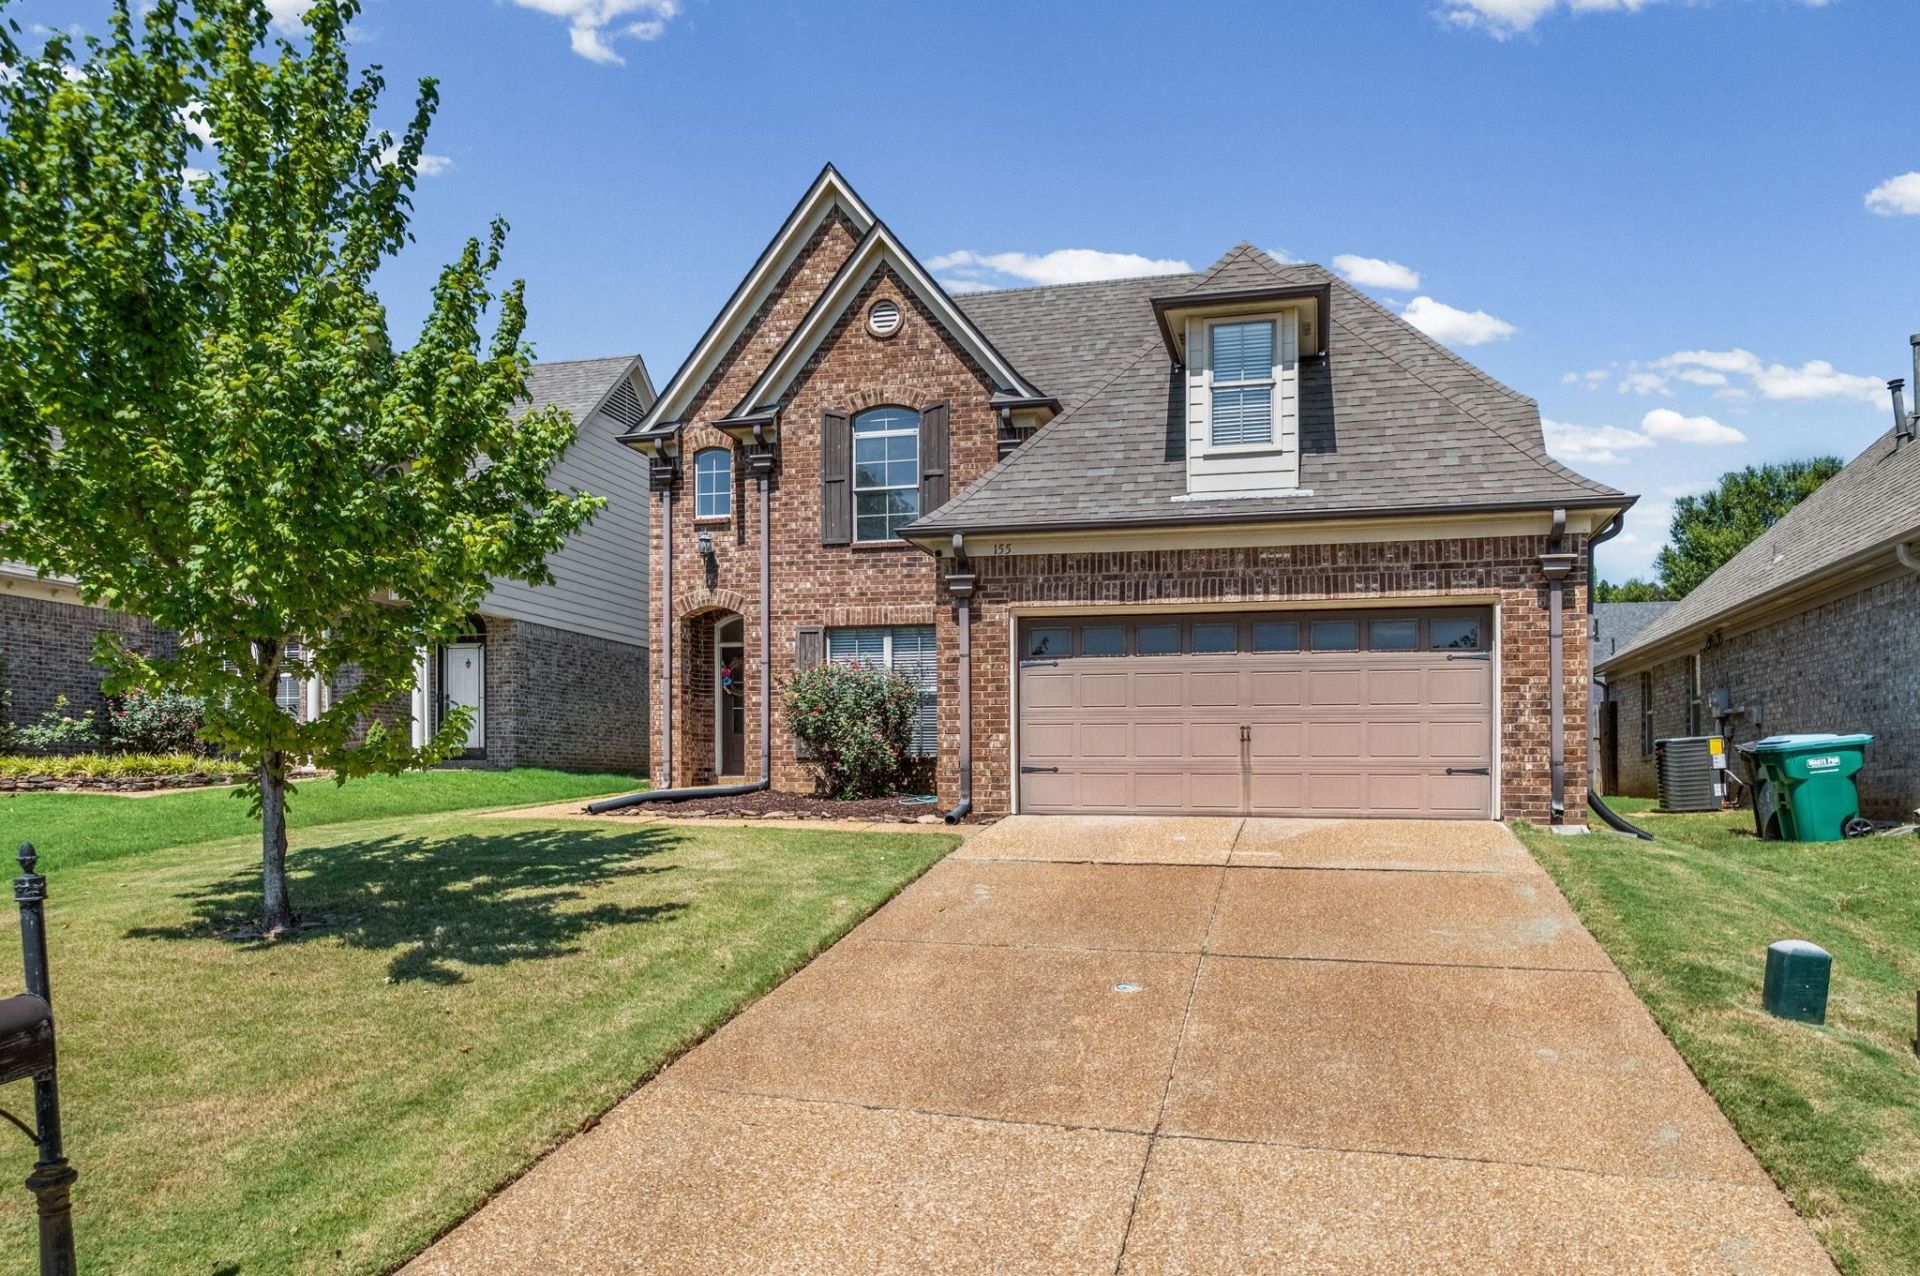
Welcome home! This beautifully refreshed property offers a flexible floor plan with 4 bedrooms, or 3 bedrooms plus a spacious bonus room, giving you plenty of room for family, guests, a home office, or entertaining. Recent updates include 2 brand-new HVAC units installed in March 2026, a roof approximately 5 years old, fresh interior paint, and new carpet. The spacious primary suite features a luxury bath with double sinks, a separate shower, and a relaxing soaking tub. Step outside to enjoy the covered back porch, perfect for morning coffee, relaxing, or entertaining. The generously sized backyard provides plenty of space for children, pets, outdoor activities, gardening, or creating your own backyard oasis. With its thoughtful updates, flexible living space, comfortable layout, and inviting outdoor areas, this home is move-in ready and waiting for its next owner. All new SS kitchen appliances currently being installed to included Refrigerator. Washer & Dryer also are included.
Property Features
Property Type: Residential - Single Family
Cooling: Ceiling Fan(s), Central, Dual System
Fenced: Yes
Fireplaces: 1
Garage: 2 car attached
Heating: Central, Dual System
Home Style: Traditional
Roof Type: Composition Shingles
Year Built: 2006
Feature Descriptions
Additional Rooms: Laundry Room, Entry Hall
Bed and Bath: Primary Down, Luxury Primary Bath, Separate Tub & Shower
Days on Site: 2
Exterior: Covered Patio
Exterior/ Windows: Brick Veneer, Double Pane Window(s)
Fireplace: Gas Logs, In Den/Great Room
Flood Insurance Required: No
Floors/ Ceilings: Part Hardwood, Wood Laminate Floors, Part Carpet, Tile,9 or more Ft. Ceiling
Interior: All Window Treatments, Walk-In Closet(s), Attic Access, Smoke Detector(s)
Interior Equipment: Range/Oven, Disposal, Microwave, Refrigerator, Washer, Dryer
Living/ Dining Room: Eat-In Kitchen, Great Room, Separate Breakfast Room, Separate Dining Room, Updated/Renovated Kitchen, Washer/Dryer Connections
Lot: Level, Some Trees, Wood Fenced
Master Bath: Double Sinks, Separate Shower, Tile Floor, Whirlpool Tub
Parking/ Storage: Driveway/Pad, Garage Door Opener(s), Front-Load Garage
Total Rooms: 7
Water/ Sewer: Gas Water Heater, Public Sewer, Public Water
Room Sizes
Primary Bedroom: 15x14
Bedroom 2: 12x12
Bedroom 3: 12x10
Bedroom 4: 19x15
Dining Area: 11x10
Den/ Great Room: 20x15
Kitchen: 11x9
Breakfast Room: 9x9
Living room: 0
Listed By / Shown By
Listed By
Agency Name: Groome & Co.
Agency Phone: 901-465-7172
Shown By
Agency Title: Crye-Leike Real Estate Services
Agency Phone:

Source: MAAR MLS
Estimate Your Payment
Estimated Payment
$ 792.68 per month $700.83 Principal & Interest $0.00 Property Tax (data not provided by mls) $91.85 Homeowner's Insurance
155 Hidden Garden Dr | MLS# 10229366
This single family home located at 155 Hidden Garden Dr, Oakland, TN 38060 is currently listed for sale with an asking price of $314,900. This property was built in 2006 and has 4 bedrooms and 2 full and 1 partial baths. Hidden Garden Dr is located in the GARDENS OF HIDDEN SPRINGS subdivision. Search GARDENS OF HIDDEN SPRINGS real estate on www.clcommercialrealestate.com today.