

 Site Map

-
Commercial Real Estate
- Brokerage Services
- Develop and Construct
- Group Brokerage
- Industrial
- Land
- Multi-Family
- Retail
- Property Management
- Tenant Representation
-
Group Brokerage
- Churches
- Medical Space
- Hotel/Motel
- Restaurant
BEDS4
BATHS2 full 1 partial
SQUARE FEET2,286
MLS#1357728
STATUSPending
PROPERTY TYPEResidential - Single Family
SUBDIVISIONRural
SCHOOLLincoln
Property Description
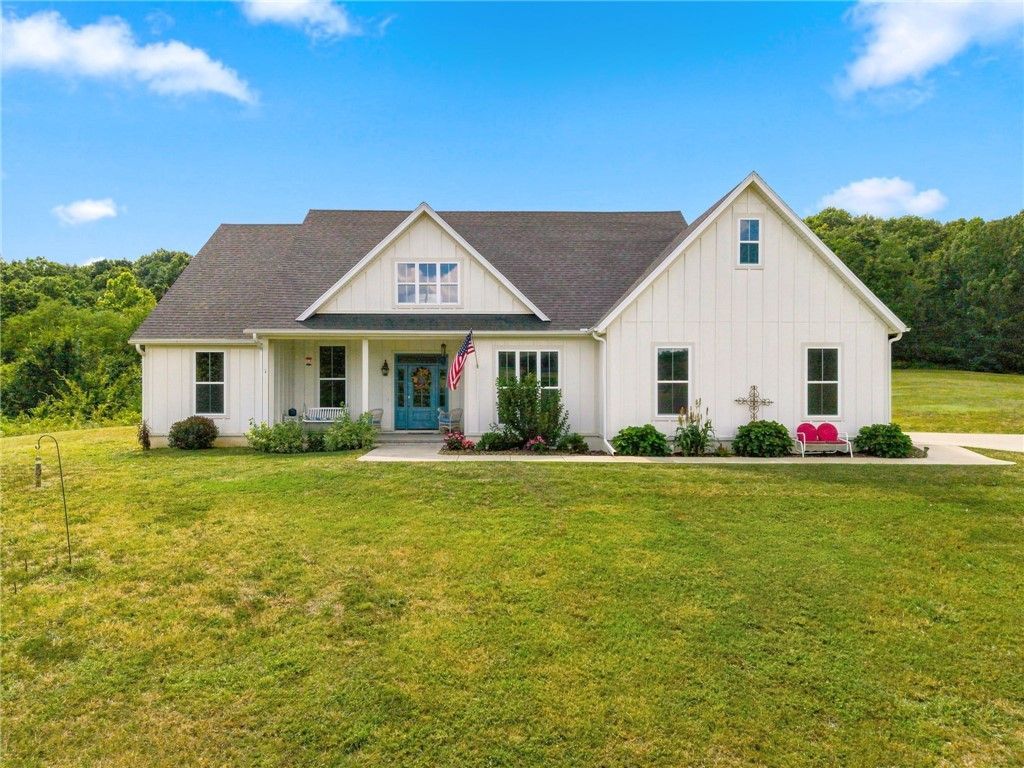
Welcome to your new luxury country estate! This custom built home on 1.98+/- usable acres is a dream come true with views for days! 3 bedrooms and an office (non conforming bedroom) in a split floor plan allow for functional flow throughout the home. The cozy living room with gas fireplace flows to the impressive kitchen featuring soft close cabinets, modern finishes, and a huge pantry (with outlets for appliances) sure to make you swoon! The luxury primary suite features a his and hers closet (both astonishingly large) with a spa like bathroom with a soaking tub and standing shower. In the back of the home, a sunroom offering amazing views and a peaceful atmosphere will steal the show! Both front and back of the home offer covered porches and breathtaking views! An attached oversee 2 car garage provides ample storage and parking. Well water has been tested by health department and passed; added water softener and ultraviolet light to kill bacteria are added bonuses! (Lincoln water at the hwy). Come see today!
Property Features
Property Type: Residential - Single Family
Basement: None
Cooling: Central Air, Electric
Fireplaces: 1
Heating: Central, Propane
Lot Size: 1.98 Acres
Roof Type: Architectural, Shingle
Stories: 1.0
Taxes: $1,353
Year Built: 2022
Amenities
Built-in Features
Ceiling Fan(s)
Cathedral Ceiling(s)
Eat-in Kitchen
Pantry
Quartz Counters
Split Bedrooms
Walk-In Closet(s)
Storage
Sun Room
Gravel Driveway
Feature Descriptions
Appliances: Dishwasher, Electric Cooktop, Electric Range, Electric Water Heater, Disposal, Range Hood, Self Cleaning Oven, ENERGY STAR Qualified Appliances, Plumbed For Ice Maker
Days on Site: 28
Exterior: Masonite
Fencimg: None
Fireplace: Gas Log
Flooring: Laminate, Tile, Wood
Laundry: Washer Hookup, Dryer Hookup
Lot: Cleared, Level, None, Outside City Limits, Rolling Slope, Rural Lot, Secluded, Sloped, Views, Wooded
Parcel#: 001-04760-000
Parking: Attached, Garage, Garage Door Opener, RV Access/Parking
Parking Notes: Attached, Garage, Garage Door Opener, RV Access/Parki
Patio/Porch: Deck, Patio, Porch
Sewer: Septic Tank
Utilities: Electricity Available, Fiber Optic Available, Propane, Septic Available, Water Available
Water: Well
Water Features: None
Window: ENERGY STAR Qualified Windows, Vinyl
Local Schools
School District: Lincoln
Listed By / Shown By
Listed By
Agency Name: eXp Realty NWA Branch
Shown By
Agency Title: Crye-Leike Real Estate Services
Agency Phone:

Source: NWAKBOR MLS
Estimate Your Payment
Estimated Payment
$ 1,434.30 per month $1,168.42 Principal & Interest $112.75 Property Tax $153.13 Homeowner's Insurance
15475 Greasy Valley Road | MLS# 1357728
This single family home located at 15475 Greasy Valley Road, Prairie Grove, AR 72753 is currently listed for sale with an asking price of $525,000. This property was built in 2022 and has 4 bedrooms and 2 full and 1 partial baths with 2286 sq. ft. Greasy Valley Road is located in the Rural subdivision within the Lincoln school district. Search Rural real estate on www.clcommercialrealestate.com today.