

 Site Map

-
Commercial Real Estate
- Brokerage Services
- Develop and Construct
- Group Brokerage
- Industrial
- Land
- Multi-Family
- Retail
- Property Management
- Tenant Representation
-
Group Brokerage
- Churches
- Medical Space
- Hotel/Motel
- Restaurant
BEDS4
BATHS2 full 1 partial
SQUARE FEET2,271
MLS#3515279
STATUSActive
PROPERTY TYPEResidential - Single Family
SUBDIVISIONPark At Oliver Farms
Property Description
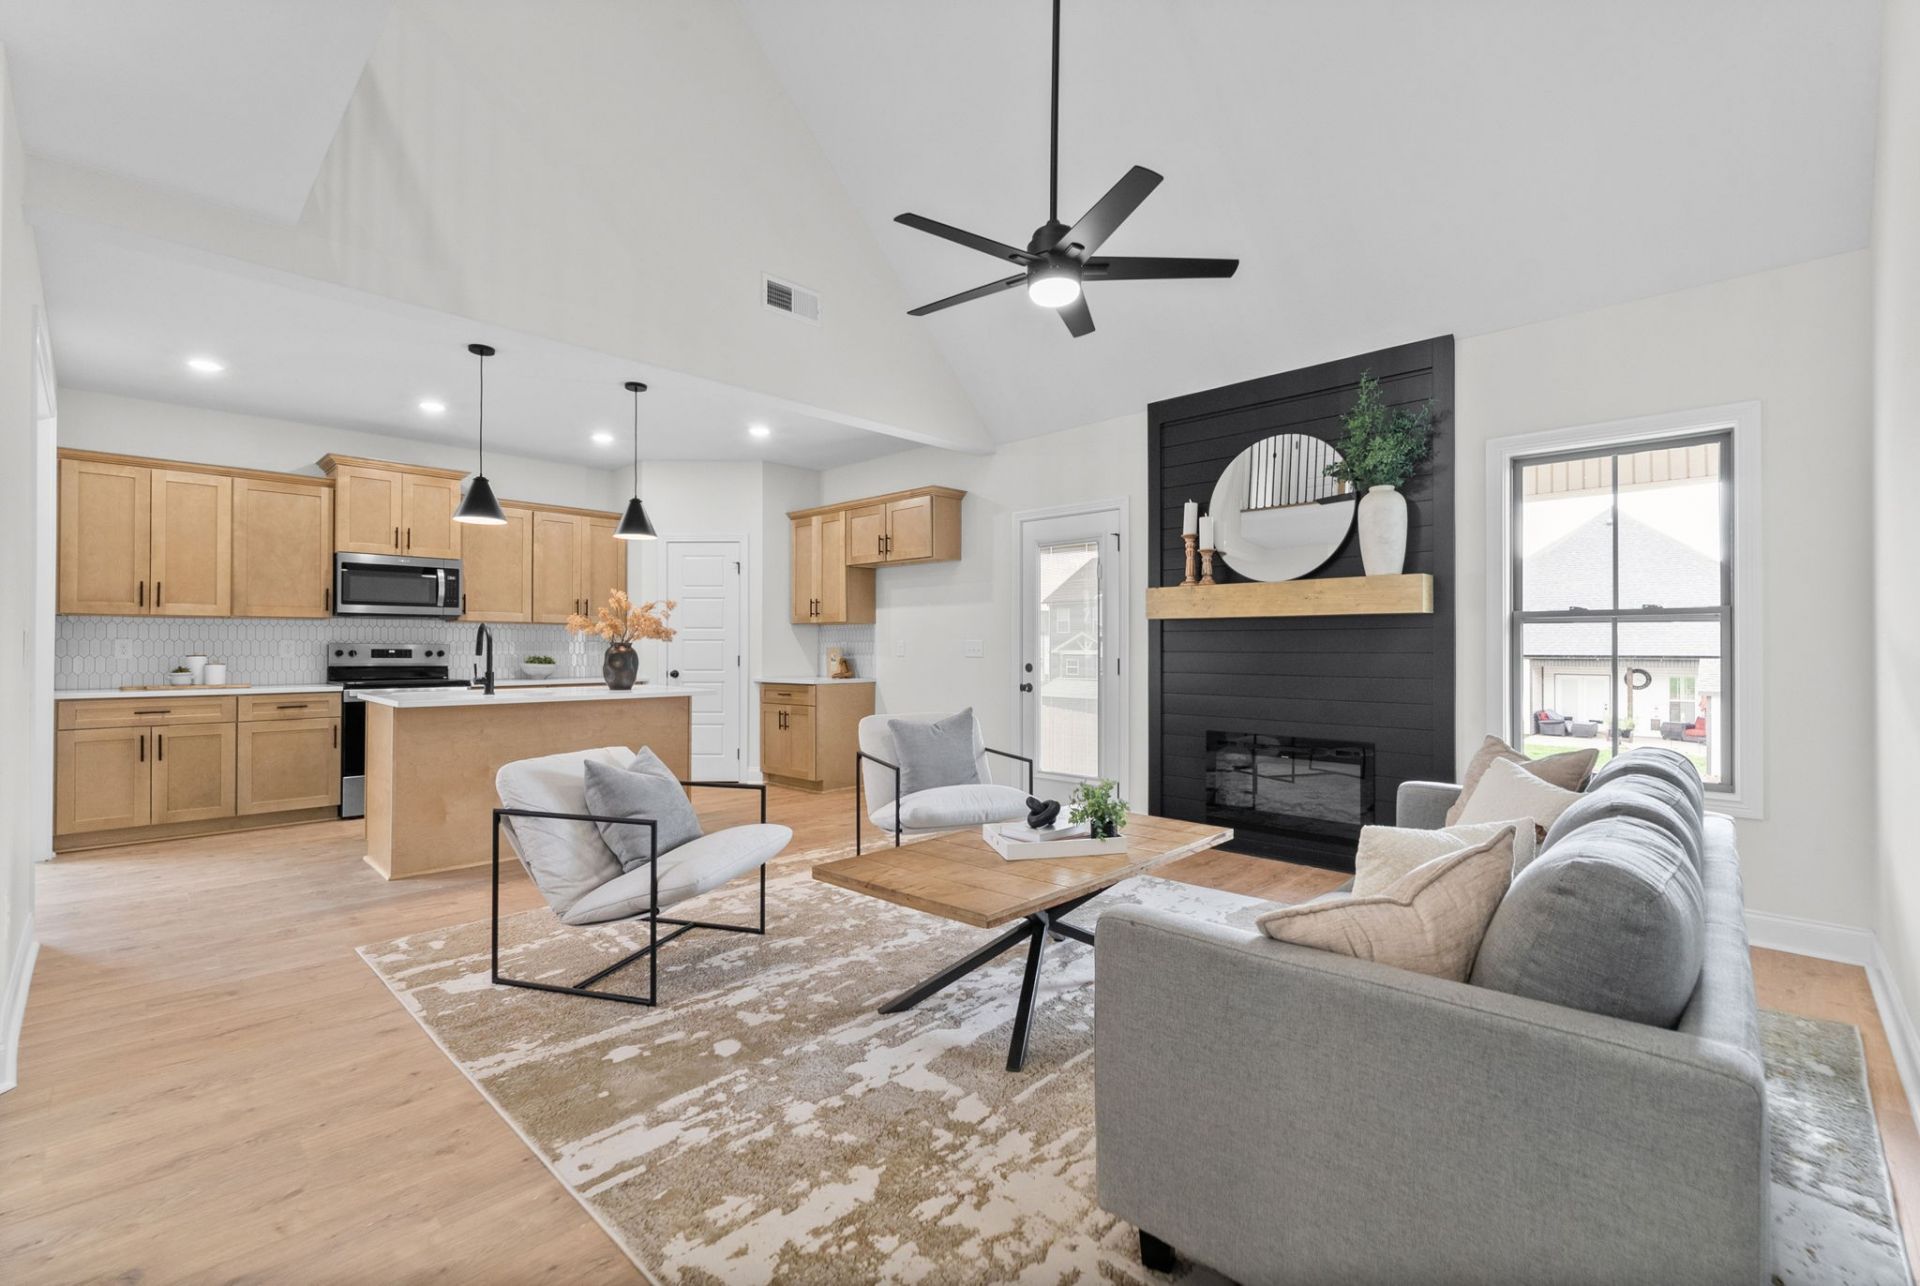
HOLY SUNSETS! The Aberdeen floor plan by Rockwood Homes is one that should only be seen in person! This beautiful home has numerous details and upgrades. Tankless water heater, gas stove, no backyard neighbors, extra storage/closest, and the cutest doggie room under the stairs. The sunset from the back porch is truly incredible - a little piece of the country located so close to town, Chick-Fil-A, and First Watch! Neutral color scheme with certain selections still available! Reach out to Lindsey to find out how we can make this home become yours!
Property Features
Property Type: Residential - Single Family
Basement: None
Cooling: Ceiling Fan(s), Central Air, Electric
Fireplaces: 1
Garage: 2 car attached
Heating: Central, Electric, Forced Air
Lot Size: 0.19 Acres
Roof Type: Shingle
Stories: 2.0
Taxes: $430
Year Built: 2026
Amenities
Air Filter
Ceiling Fan(s)
Entrance Foyer
Extra Closets
High Ceilings
Open Floorplan
Pantry
Walk-In Closet(s)
High Speed Internet
Kitchen Island
Feature Descriptions
Appliances: Built-In Gas Oven, Dishwasher, Microwave, Refrigerator, Stainless Steel Appliance(s)
Days on Site: 15
Exterior: Brick, Hardboard Siding
Fireplace: Family Room, Gas
Flooring: Carpet, Luxury Vinyl, Tile
HOA Fee: 52/ Monthly
Laundry: Electric Dryer Hookup, Washer Hookup
Other Equipment: Air Purifier
Parcel#: 063034F A 04700 00001034F
Parking: Garage Door Opener, Garage Faces Front, Concrete, Driveway
Parking Notes: Garage Door Opener, Garage Faces Front, Concrete, Dri
Patio/Porch: Patio, Covered, Porch
Security: Carbon Monoxide Detector(s), Smoke Detector(s)
Sewer: Public Sewer
Utilities: Electricity Available, Water Available
Water: Public
Room Sizes
Bedroom 1: 16x13
Bedroom 2: 11x10
Bedroom 3: 11x15
Bedroom 4: 14x11
Recreation Room: 17x20
Dining Room: 10x10
Kitchen: 11x15
Living Room: 14x16
Local Schools
High School: Kirkwood High
Middle School: Kirkwood Middle
Elementary School: Kirkwood Elementary
Listed By / Shown By
Listed By
Agency Name: Coldwell Banker Southern Realty
Agency Phone: 9316473600
Shown By
Agency Title: Crye-Leike Real Estate Services
Agency Phone:

Source: Nashville MLS
Estimate Your Payment
Estimated Payment
$ 1,256.69 per month $1,079.40 Principal & Interest $35.83 Property Tax $141.46 Homeowner's Insurance
154 Aspen Pine Dr | MLS# 3515279
This single family home located at 154 Aspen Pine Dr , Clarksville, TN 37043 is currently listed for sale with an asking price of $485,000. This property was built in 2026 and has 4 bedrooms and 2 full and 1 partial baths with 2271 sq. ft. Aspen Pine Dr is located in the Park At Oliver Farms subdivision. Search Park At Oliver Farms real estate on www.clcommercialrealestate.com today.