

 Site Map

-
Commercial Real Estate
- Brokerage Services
- Develop and Construct
- Group Brokerage
- Industrial
- Land
- Multi-Family
- Retail
- Property Management
- Tenant Representation
-
Group Brokerage
- Churches
- Medical Space
- Hotel/Motel
- Restaurant
BEDS5
BATHS5 full
SQUARE FEET6,870
MLS#1010756
STATUSActive
PROPERTY TYPEResidential - Single Family
SUBDIVISIONISLAND GREEN
NEIGHBORHOOD15 - Miramar-Sandestin Resort
Property Description
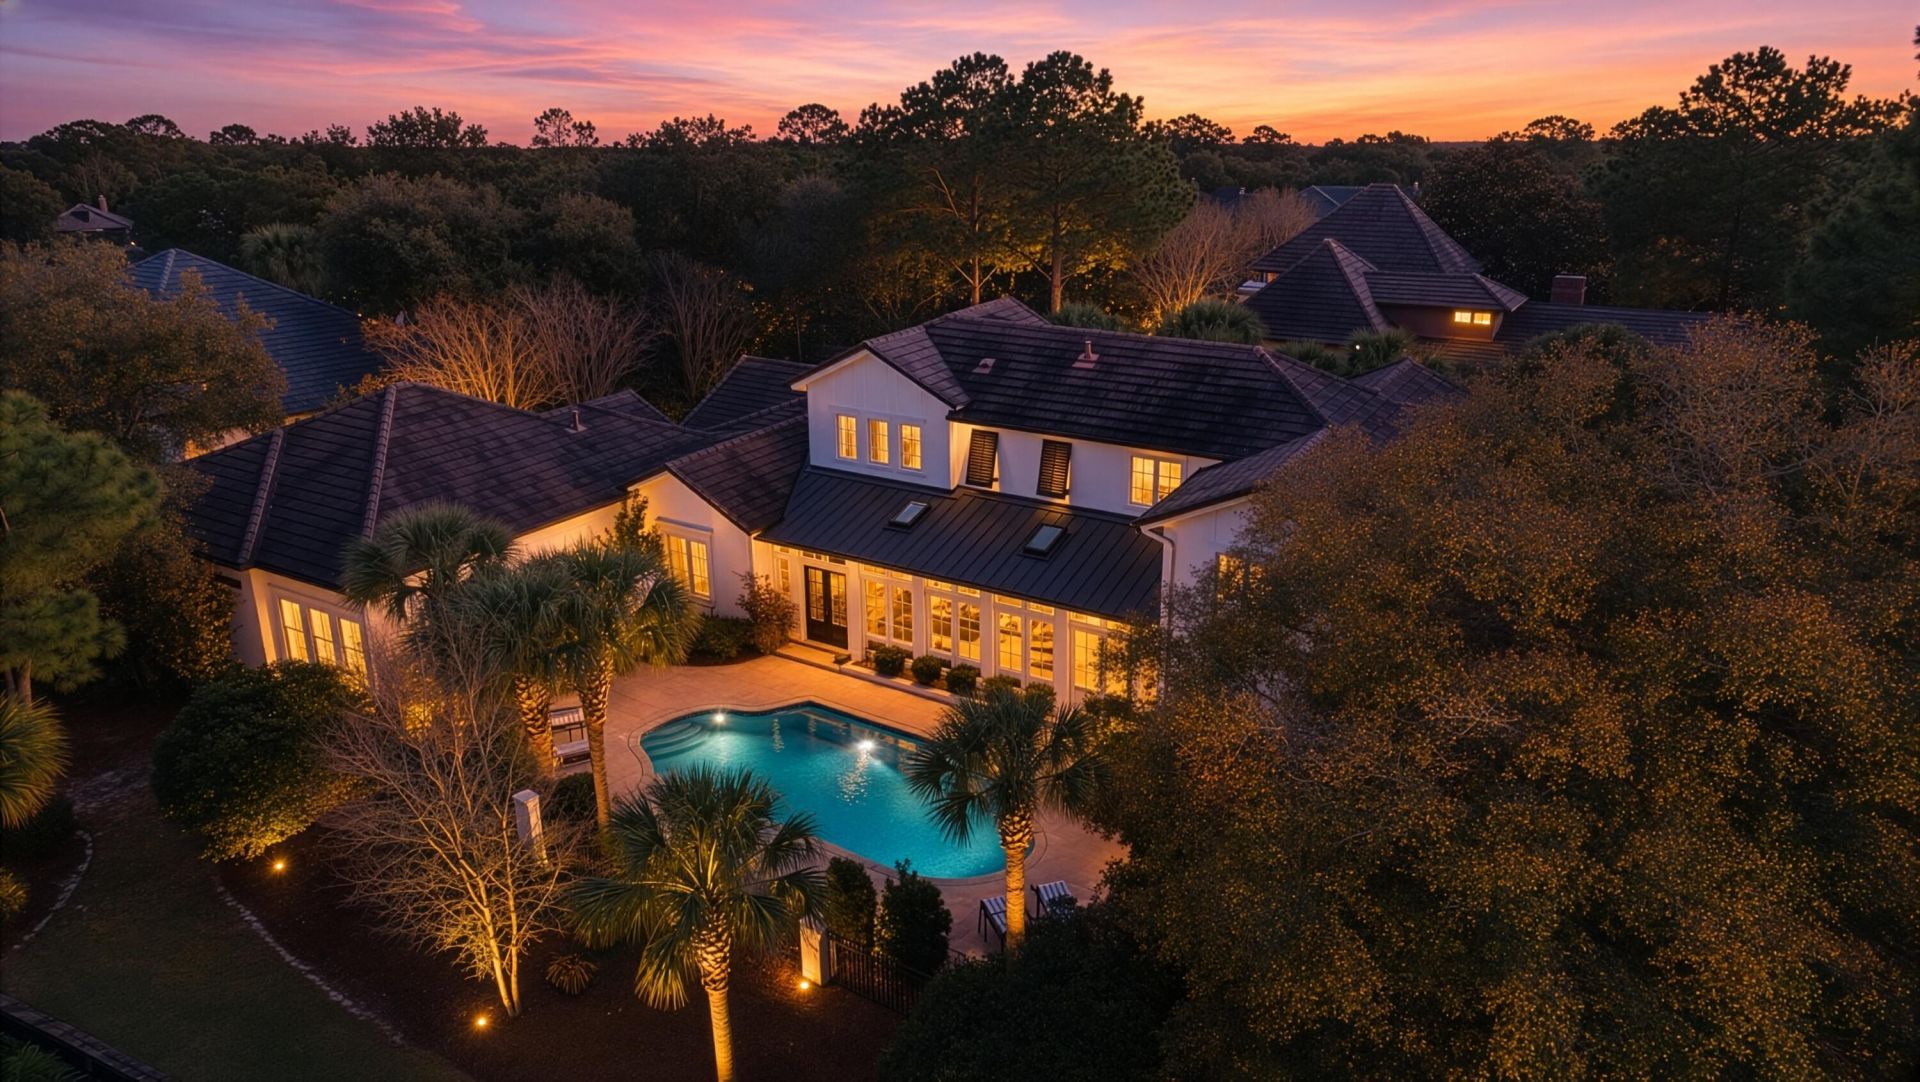
Privacy and Luxury is what 1533 Island Green Ln has to offer. This exquisite home in the gated Island Green neighborhood in the Sandestin Community showcases the perfect blend of spaciousness and comfort. This expansive 6,870 sq ft home has five spacious bedrooms and four and a half elegantly appointed bathrooms, this corner lot in Island Green offers ample space for your lifestyle needs.Step inside to a grand foyer that leads to a stunning living area, adorned with chandeliers and bathed in natural light from the bay and floor-to-ceiling windows. The hardwood and carpet floors add warmth and sophistication throughout the home. The gourmet kitchen is a chef's dream, featuring an island kitchen with granite countertops, a breakfast bar, and top-of-the-line appliances including a
Property Features
Property Type: Residential - Single Family
Cooling: Ceiling Fans, Central Air
Garage: 3
Home Style: Mediterranean
Lot Size: 158.0 ft x 158.0 ft
Stories: 2.0
Taxes: $19,057
Year Built: 1999
Feature Descriptions
Appliances: Auto Garage Door Opn, Central Vacuum, Cooktop, Dishwasher, Disposal, Dryer, Freezer, Ice Machine, Intercom, Microwave, Oven Continue Clean, Oven Double, Oven Self Cleaning, Refrigerator, Refrigerator W/IceMk, Security System, Smoke Detector, Stove/Oven Dual Fuel, Stove/Oven Gas, Trash Compactor, Washer, Wine Refrigerator, Water Heater - Gas
Association Fee Includes: Accounting, Ground Keeping, Recreational Faclty, Security, Cable TV, Trash
Community Features: BBQ Pit/Grill, Beach, Boat Launch, Community Room, Deed Access, Dock, Exercise Room, Fishing, Gated Community, Golf, Marina, Pets Allowed, Picnic Area, Playground, Pool, Tennis, TV Cable, Waterfront, Whirlpool
Days on Site: 3
Exterior: Stucco
Flooring: Floor Hardwood, Floor Marble, Floor Tile, Floor WW Carpet
HOA: Yes
Interior: Breakfast Bar, Built-In Bookcases, Ceiling Cathedral, Ceiling Crwn Molding, Ceiling Raised, Ceiling Tray/Cofferd, Kitchen Island, Lighting Recessed, Pantry, Pull Down Stairs, Upgraded Media Wing, Washer/Dryer Hookup, Wet Bar
Lot Dimensions: 158.0 ft x 158.0 ft
Parcel Number: 23-2S-21-42300-000-1533
Parking: Garage
Pool Features: Pool - In-Ground, Pool Type
Property Condition: Construction Complete
Rooms Total: 12
Security: yes
Sewer: Public Sewer
Special View Info: Lake
Sub Type: Detached Single Family
Utilities: Electric, Gas - Natural, Public Water, TV Cable
Waterfront: Lake
Window: Plantation Shutters, Skylight(s), Window Treatment All, Double Pane Windows
Local Schools
High School: South Walton
Middle School: Emerald Coast
Elementary School: Van R Butler
Listed By / Shown By
Listed By
Agency Name: Christies International Real Estate Emerald Coast
Shown By
Agency Title: Crye-Leike Real Estate Services
Agency Phone:

Source: Emerald Coast MLS
Estimate Your Payment
Estimated Payment
$ 8,107.72 per month $5,764.22 Principal & Interest $1,588.08 Property Tax $755.42 Homeowner's Insurance
1533 W Island Green Lane | MLS# 1010756
This single family home located at 1533 W Island Green Lane, Miramar Beach, FL 32550 is currently listed for sale with an asking price of $2,590,000. This property was built in 1999 and has 5 bedrooms and 5 full baths with 6870 sq. ft. W Island Green Lane is located in the ISLAND GREEN subdivision. Search ISLAND GREEN real estate on www.clcommercialrealestate.com today.