

 Site Map

-
Commercial Real Estate
- Brokerage Services
- Develop and Construct
- Group Brokerage
- Industrial
- Land
- Multi-Family
- Retail
- Property Management
- Tenant Representation
-
Group Brokerage
- Churches
- Medical Space
- Hotel/Motel
- Restaurant
BEDS3
BATHS2 full
SQUARE FEET1,530
MLS#1359349
STATUSActive
PROPERTY TYPEResidential - Single Family
SUBDIVISIONSandy Acres Sub Ph 2 Gentry
SCHOOLGentry
Property Description
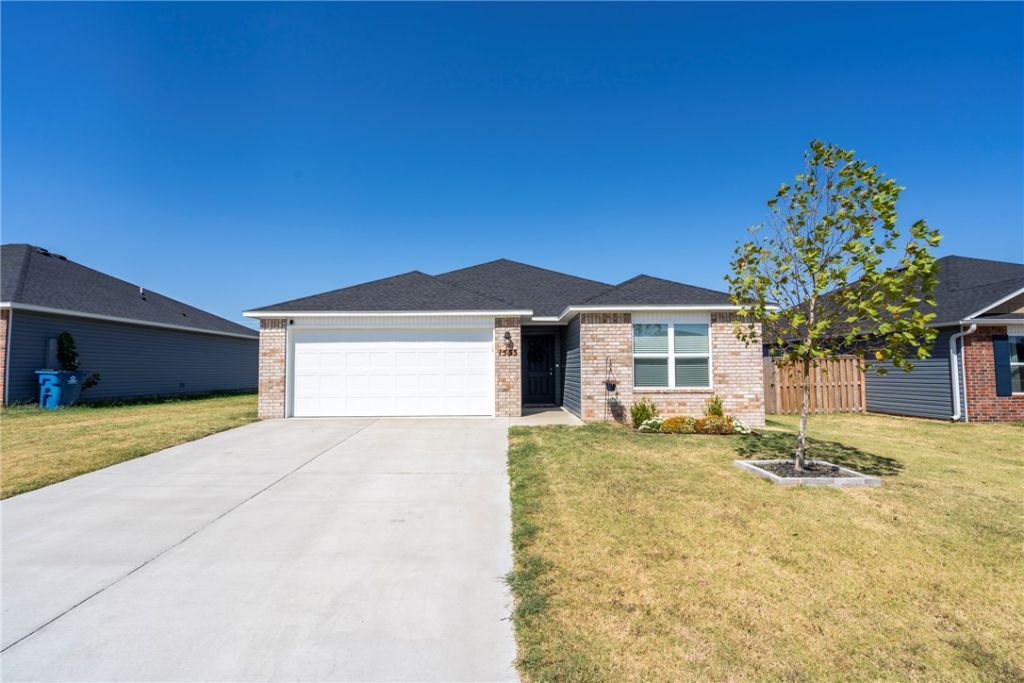
3 Bed 2 Bath built in 2024 with an open, flowing split-bedroom floor plan designed for comfortable everyday living. The spacious living area features tall ceilings, LED lighting and luxury vinyl plank flooring in main living areas with cozy carpet in the bedrooms. The kitchen offers plenty of room to gather with bar seating and a dining area along with a large pantry for extra storage. All three bedrooms are generously sized and the primary suite offers his and her walk-in closets. When you step in from the garage, you will find a spacious drop zone or mudroom-style area conveniently located next to the laundry room for keeping everyday items organized. This all electric home also has a patio area with a two-sided privacy fence backyard. This functional layout makes excellent use of the space with its large hallways and inviting open design. This is a must see to appreciate!
Property Features
Property Type: Residential - Single Family
Cooling: Central Air, Electric, Heat Pump
Heating: Central, Electric, Heat Pump
Lot Size: 0.16 Acres
Roof Type: Architectural, Shingle
Stories: 1.0
Taxes: $2,669
Year Built: 2024
Amenities
Ceiling Fan(s)
Cathedral Ceiling(s)
Eat-in Kitchen
Pantry
Split Bedrooms
Walk-In Closet(s)
Window Treatments
Concrete Driveway
Feature Descriptions
Appliances: Dishwasher, Electric Range, Electric Water Heater, Disposal, Microwave, Plumbed For Ice Maker
Community Features: Near Schools, Park, Sidewalks
Days on Site: 11
Exterior: Brick, Vinyl Siding
Fencimg: Partial, Privacy, Wood
Flooring: Carpet, Luxury Vinyl Plank
Laundry: Washer Hookup, Dryer Hookup
Lot: Cleared, Landscaped, Level, Near Park, Subdivision
Parcel#: 10-07632-000
Parking: Attached, Garage, Garage Door Opener
Parking Notes: Attached, Garage, Garage Door Opener
Patio/Porch: Patio
Sewer: Public Sewer
Utilities: Electricity Available, Fiber Optic Available, Sewer Available, Water Available
Water: Public
Water Features: None
Window: Blinds
Local Schools
School District: Gentry
Listed By / Shown By
Listed By
Agency Name: Sanderson & Associates Real Estate
Shown By
Agency Title: Crye-Leike Real Estate Services
Agency Phone:

Source: NWAKBOR MLS
Estimate Your Payment
Estimated Payment
$ 889.48 per month $589.78 Principal & Interest $222.42 Property Tax $77.29 Homeowner's Insurance
1533 Ace Avenue | MLS# 1359349
This single family home located at 1533 Ace Avenue , Gentry, AR 72734 is currently listed for sale with an asking price of $265,000. This property was built in 2024 and has 3 bedrooms and 2 full baths with 1530 sq. ft. Ace Avenue is located in the Sandy Acres Sub Ph 2 Gentry subdivision within the Gentry school district. Search Sandy Acres Sub Ph 2 Gentry real estate on www.clcommercialrealestate.com today.