

 Site Map

-
Commercial Real Estate
- Brokerage Services
- Develop and Construct
- Group Brokerage
- Industrial
- Land
- Multi-Family
- Retail
- Property Management
- Tenant Representation
-
Group Brokerage
- Churches
- Medical Space
- Hotel/Motel
- Restaurant
BEDS3
BATHS2 full
MLS#10228871
STATUSPending
PROPERTY TYPEResidential - Single Family
SUBDIVISIONHUNTERS HOLLOW SECTION H-3
NEIGHBORHOODMacon-Appling Rd
Property Description
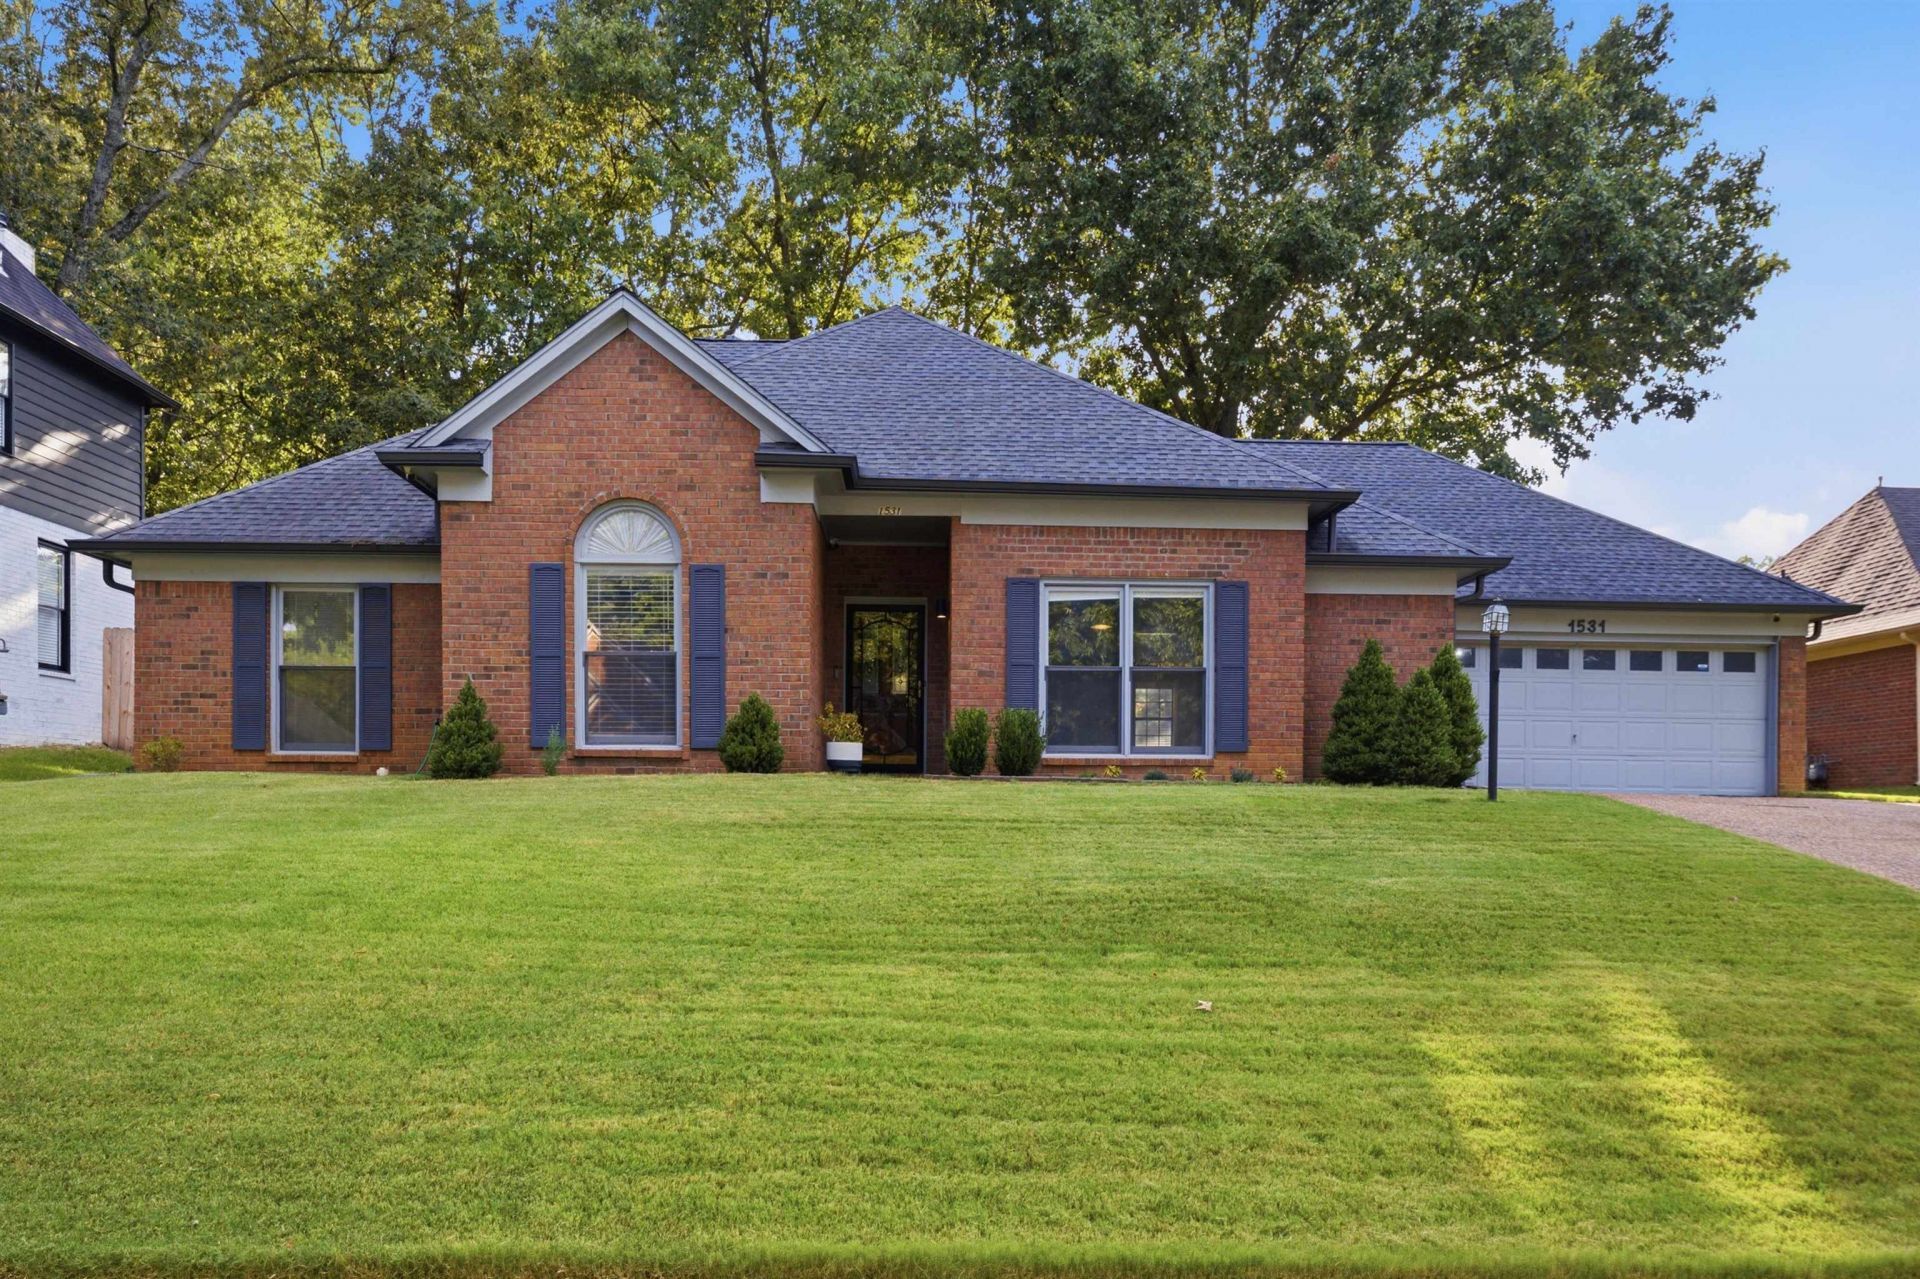
Welcome to 1531 Fox Trace?a beautifully renovated, move-in-ready sanctuary in Cordova! This meticulously cared-for home features an airy, open-concept floor plan highlighted by sleek granite countertops and modern finishes throughout. Offering 3 spacious bedrooms and 2 full baths, the layout maximizes both comfort and functional living space. Enjoy effortless everyday storage in the attached two-car garage, complete with a custom built-in lift system to simplify storing items in the attic. Step outside to a expansive backyard perfect for entertaining, gardening, or relaxing.
Property Features
Property Type: Residential - Single Family
Cooling: Central
Fenced: Yes
Fireplaces: 1
Garage: 2 car attached
Heating: Central
Home Style: Traditional
Lot Size: 0.23 Acres
Roof Type: Composition Shingles
Year Built: 1991
Feature Descriptions
Additional Rooms: Laundry Room
Bed and Bath: All Bedrooms Down, Primary Down, Vaulted/Coffered Primary, Luxury Primary Bath, Double Vanity Bath, Whirlpool(s), Separate Tub & Shower, Full Bath Down
Days on Site: 9
Exterior: Wood Fence
Exterior/ Windows: Brick Veneer, Storm Door(s)
Fireplace: In Den/Great Room
Floors/ Ceilings: Part Hardwood, Tile
Interior: Pull Down Attic Stairs, Attic Access
Interior Equipment: Range/Oven, Gas Cooking, Dishwasher, Refrigerator
Living/ Dining Room: Separate Dining Room, Great Room, Eat-In Kitchen, Breakfast Bar, Pantry
Lot: Some Trees
Master Bath: Double Sinks, Separate Shower, Tile Floor, Whirlpool Tub
Master Bedroom: Level 1,Walk-In Closet, Full Bath, Vaulted/Coffered Ceiling, Hardwood Floor
Parking/ Storage: Driveway/Pad, Garage Door Opener(s), Front-Load Garage
Total Rooms: 6
Water/ Sewer: Public Sewer, Public Water
Room Sizes
Primary Bedroom: 16x14
Bedroom 2: 12x11
Bedroom 3: 11x10
Dining Area: 13x12
Den/ Great Room: 22x16
Listed By / Shown By
Listed By
Agency Name: Keller Williams Realty
Agency Phone: 901-708-4018
Shown By
Agency Title: Crye-Leike Real Estate Services
Agency Phone:

Source: MAAR MLS
Estimate Your Payment
Estimated Payment
$ 830.69 per month $734.44 Principal & Interest $0.00 Property Tax (data not provided by mls) $96.25 Homeowner's Insurance
1531 Fox Trace Dr | MLS# 10228871
This single family home located at 1531 Fox Trace Dr, Cordova, TN 38016 is currently listed for sale with an asking price of $330,000. This property was built in 1991 and has 3 bedrooms and 2 full baths. Fox Trace Dr is located in the HUNTERS HOLLOW SECTION H-3 subdivision. Search HUNTERS HOLLOW SECTION H-3 real estate on www.clcommercialrealestate.com today.