

 Site Map

-
Commercial Real Estate
- Brokerage Services
- Develop and Construct
- Group Brokerage
- Industrial
- Land
- Multi-Family
- Retail
- Property Management
- Tenant Representation
-
Group Brokerage
- Churches
- Medical Space
- Hotel/Motel
- Restaurant
BEDS4
BATHS2 full 1 partial
SQUARE FEET2,091
MLS#26034547
STATUSActive
PROPERTY TYPEResidential - Single Family
SUBDIVISIONBELL VALLEY
NEIGHBORHOODCONWAY SOUTHWEST
Property Description
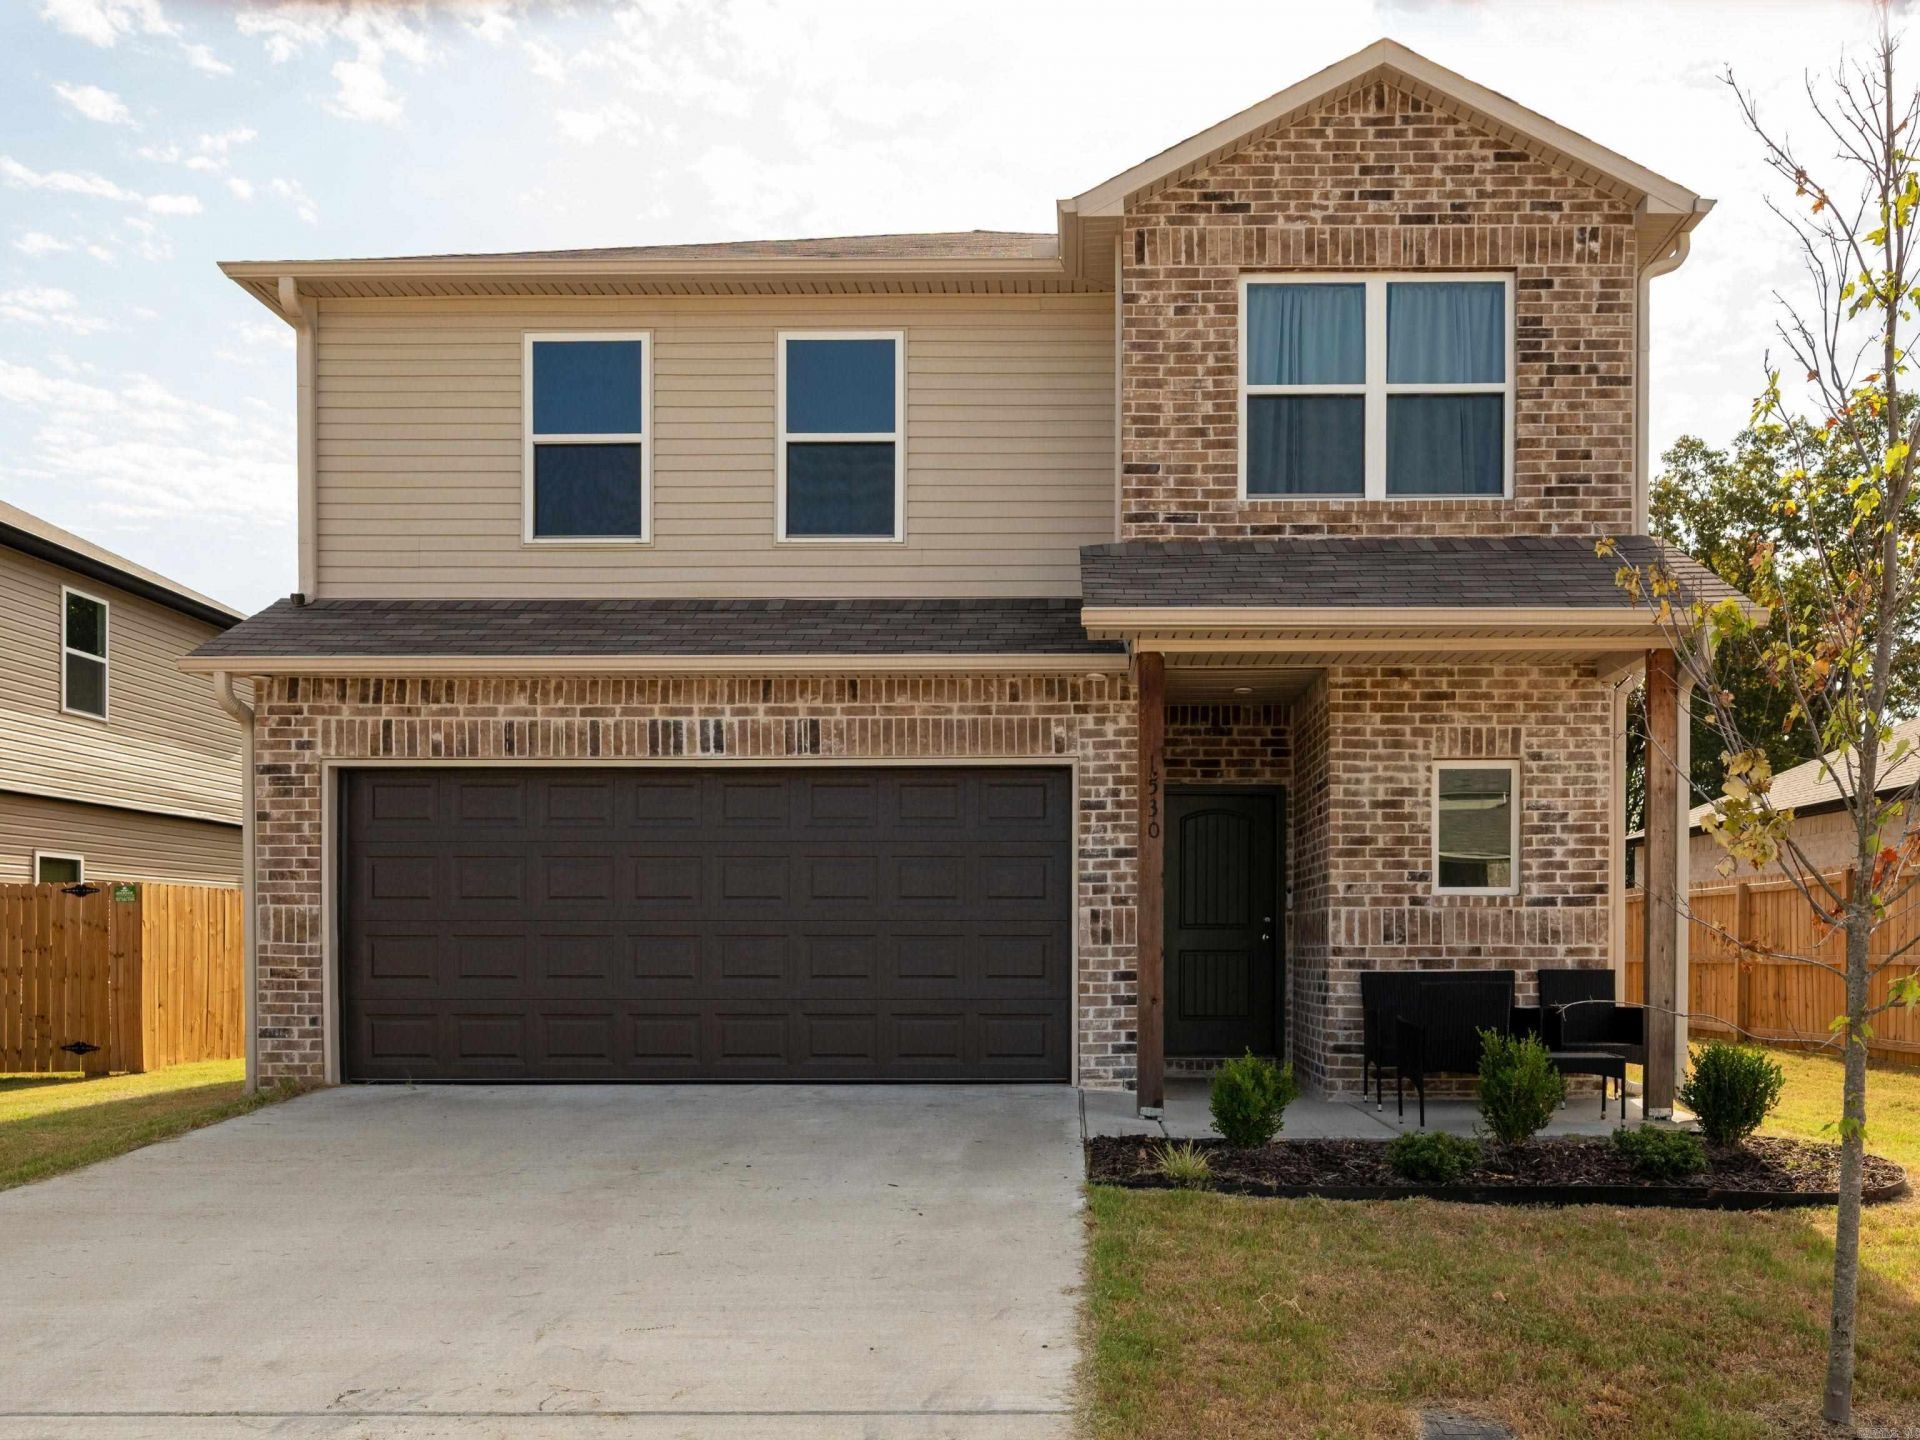
Welcome to 1530 Carillon Lane! Built in 2025, this spacious 4-bedroom, 2.5-bath home offers over 2,000 square feet of comfortable living space with a layout designed for both everyday life and entertaining. The main level features an open-concept living, dining, and kitchen area that creates a bright, inviting space to gather. The kitchen offers plenty of workspace, an island, pantry, and easy flow into the dining and living areas. Upstairs, you???ll find all four bedrooms along with a versatile loft that???s perfect for a second living area, home office, playroom, or media space. The primary suite includes a private bath and walk-in closet, while three additional bedrooms provide plenty of room for family, guests, or hobbies. A dedicated laundry room, durable luxury vinyl flooring, two-car garage, and covered front porch add to the home???s functionality. With newer construction and plenty of space to spread out, this Conway home is ready for its next owner!
Property Features
Property Type: Residential - Single Family
Cooling: Central
Heating: Central Heat
Home Style: Traditional
Roof Type: 3 Tab Shingles
Stories: 2.0
Taxes: $2,582
Year Built: 2025
Feature Descriptions
Appliance(s)/Kitchen Equipment: Electric Range, Dishwasher, Disposal
Days on Site: 7
Dining: Kitchen/Dining Combo
Exterior: Brick, Metal/Vinyl Siding
Fireplace: None
Flooring: Carpet, Luxury Vinyl
Lot descriprion: In Subdivision
Other Room(s): Laundry
Parking Notes: Garage, Two Car
Sewer: Public Sewer
Water: Public Water
Listed By / Shown By
Listed By
Agency Name: Keller Williams Realty
Agency Phone: 501-907-5959
Shown By
Agency Title: Crye-Leike Real Estate Services
Agency Phone:

Source: Arkansas MLS
Estimate Your Payment
Estimated Payment
$ 945.16 per month $645.41 Principal & Interest $215.17 Property Tax $84.58 Homeowner's Insurance
1530 Carillon Lane | MLS# 26034547
This single family home located at 1530 Carillon Lane, Conway, AR 72034 is currently listed for sale with an asking price of $290,000. This property was built in 2025 and has 4 bedrooms and 2 full and 1 partial baths with 2091 sq. ft. Carillon Lane is located in the BELL VALLEY subdivision. Search BELL VALLEY real estate on www.clcommercialrealestate.com today.