

 Site Map

-
Commercial Real Estate
- Brokerage Services
- Develop and Construct
- Group Brokerage
- Industrial
- Land
- Multi-Family
- Retail
- Property Management
- Tenant Representation
-
Group Brokerage
- Churches
- Medical Space
- Hotel/Motel
- Restaurant
BEDS2
BATHS2 full
SQUARE FEET1,563
MLS#3529282
STATUSActive
PROPERTY TYPEResidential - Single Family
SUBDIVISIONStratford Hall Sec 2 Prd
Property Description
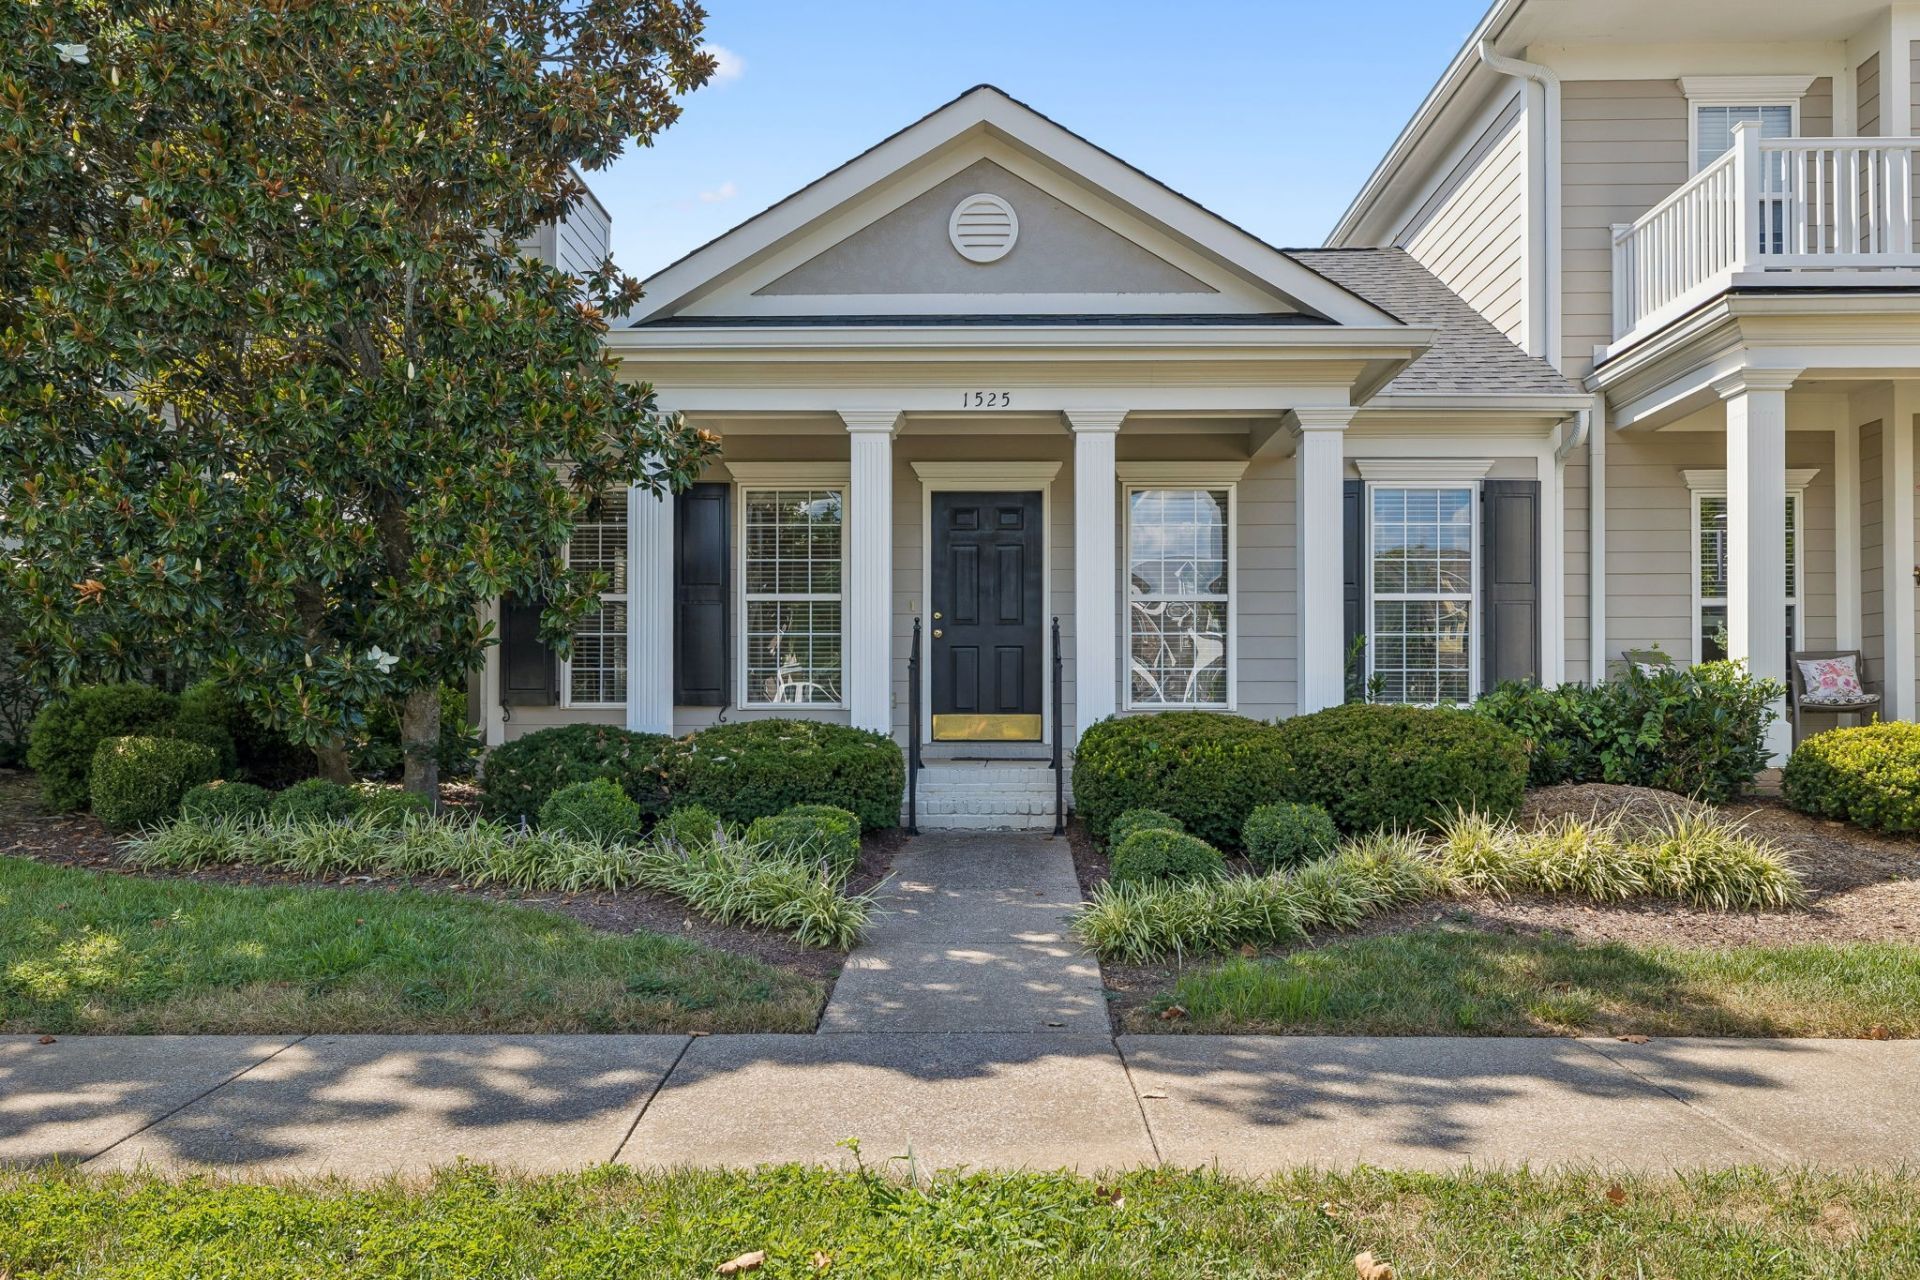
Great floor plan located at the back of the community across from wonderful park area. Zoned bedrooms each with large bath.Primary bedroom has separate sitting room or office.Spacious living area with fireplace, large kitchen with eat in area and attached garage with covered breezeway. Enclosed courtyard with patio - perfect for sitting or entertaining. Fresh paint and ready for new owner.New Roof(2021) & new 6 in. gutters
Property Features
Property Type: Residential - Single Family
Basement: Crawl Space
Cooling: Central Air
Fireplaces: 1
Garage: 3 car attached
Heating: Central
Home Style: Traditional
Lot Size: 0.11 Acres
Roof Type: Shingle
Stories: 1.0
Taxes: $2,053
Year Built: 2002
Amenities
Bookcases
Entrance Foyer
Extra Closets
High Ceilings
Pantry
Walk-In Closet(s)
Kitchen Island
Feature Descriptions
Appliances: Electric Oven, Electric Range, Dishwasher, Disposal, Refrigerator
Association Amenities: Gated
Exterior: Hardboard Siding
Fencing: Privacy
Fireplace: Gas
Flooring: Carpet, Wood, Vinyl
HOA Fee: 377/ Monthly
Laundry: Electric Dryer Hookup, Washer Hookup
Lot: Level
Lot Dimensions: 38 X 130
Other Equipment: Irrigation System
Parcel#: 090B D 09300 R0051664
Parking: Garage Door Opener, Garage Faces Rear
Parking Notes: Garage Door Opener, Garage Faces Rear
Patio/Porch: Porch, Covered, Patio
Sewer: Public Sewer
Topography: Level
Utilities: Water Available
Water: Public
Room Sizes
Bedroom 1: 13x14
Bedroom 2: 13x14
Kitchen: 19x20
Living Room: 23x14
Local Schools
High School: Oakland High School
Middle School: Oakland Middle School
Elementary School: Reeves-Rogers Elementary
Listed By / Shown By
Listed By
Agency Name: Parks Auction & Realty
Agency Phone: 6158964600
Shown By
Agency Title: Crye-Leike Real Estate Services
Agency Phone:

Source: Nashville MLS
Estimate Your Payment
Estimated Payment
$ 1,253.05 per month $956.60 Principal & Interest $171.08 Property Tax $125.37 Homeowner's Insurance
1525 Stratford Hall Cir | MLS# 3529282
This single family home located at 1525 Stratford Hall Cir , Murfreesboro, TN 37130 is currently listed for sale with an asking price of $429,825. This property was built in 2002 and has 2 bedrooms and 2 full baths with 1563 sq. ft. Stratford Hall Cir is located in the Stratford Hall Sec 2 Prd subdivision. Search Stratford Hall Sec 2 Prd real estate on www.clcommercialrealestate.com today.