

 Site Map

-
Commercial Real Estate
- Brokerage Services
- Develop and Construct
- Group Brokerage
- Industrial
- Land
- Multi-Family
- Retail
- Property Management
- Tenant Representation
-
Group Brokerage
- Churches
- Medical Space
- Hotel/Motel
- Restaurant
BEDS6
BATHS4 full
SQUARE FEET4,786
MLS#7820166
STATUS
PROPERTY TYPEResidential - Single Family
SUBDIVISIONHanover Place
SCHOOLBrandywine - Denmark
Property Description
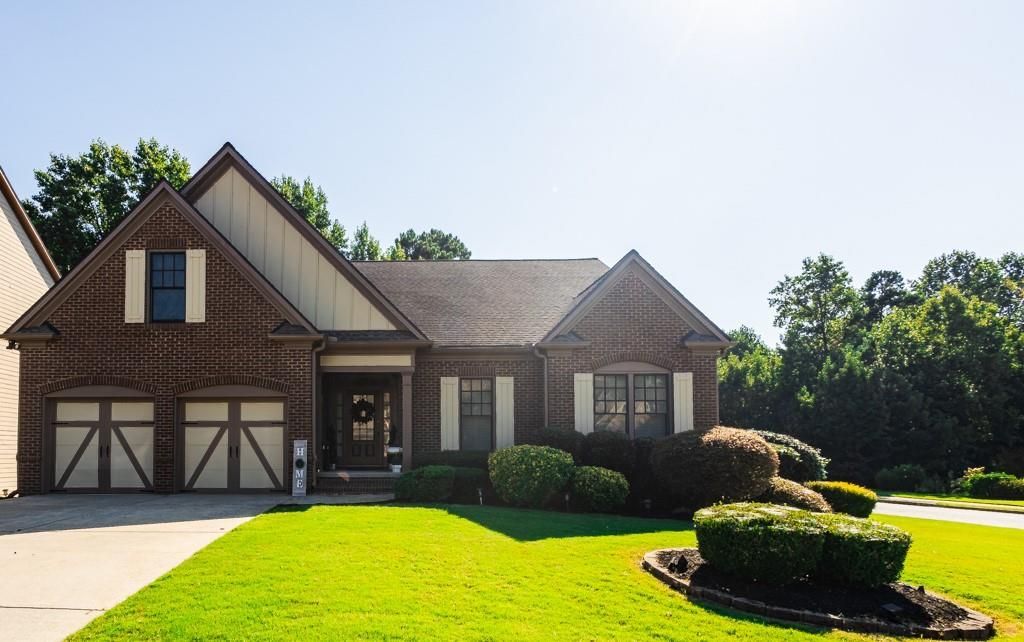
Priced below appraised value?an exceptional opportunity in a highly desirable Alpharetta location! Welcome to 1525 Hartford Terrace, offering beautiful ranch-style living with space, style, and versatility. This beautifully updated home features a bright white kitchen with quartz countertops, glass backsplash, and stylish finishes. The spacious family room showcases a vaulted ceiling and stunning stone fireplace, while the den features a beautiful accent wall adding warmth and character.Throughout the home, white plantation shutters provide a classic, polished look. Additional features include a wet bar, an enclosed screened sunroom perfect for relaxing and entertaining, an outdoor screened patio, and a deck offering even more space to enjoy the outdoors.The finished lower level provides additional living and entertaining space, making this home ideal for a variety of needs. Conveniently located near shopping, dining, entertainment, and major roadways, with access to Brandywine Elementary, DeSana Middle, and Denmark High School.This Alpharetta home combines comfortable ranch-style living, attractive updates, and versatile indoor and outdoor spaces. A must-see! Bring your buyers!Owner/Agent
Property Features
Property Type: Residential - Single Family
Basement: Yes
Basement: Daylight, Exterior Entry, Finished, Finished Bath, Interior Entry, Walk-Out Access
Cooling: Ceiling Fan(s), Central Air
Fireplaces: 1
Garage: 2
Heating: Central, Electric, Hot Water, Natural Gas
Home Style: Ranch
Lot Size: 0.28 Acres
Roof Type: Shingle
Taxes: $5,948
Year Built: 2007
Feature Descriptions
Appliances: Dishwasher, Disposal, Electric Oven, Gas Cooktop, Microwave, Range Hood, Self Cleaning Oven
Association Fee Includes: Maintenance Grounds, Swim, Tennis, Trash
Bedroom Features: Master on Main
Days on Site: 5
Dining: Separate Dining Room
Exterior: Brick Front, HardiPlank Type
Exterior: Private Yard
Fireplace: Family Room, Gas Starter
HOA Fee: 384/Quarterly
HOA Y/N: Yes
Interior: Crown Molding, Entrance Foyer, His and Hers Closets, Recessed Lighting, Tray Ceiling(s), Vaulted Ceiling(s), Walk-In Closet(s)
Kitchen: Breakfast Bar, Cabinets White, Eat-in Kitchen, Kitchen Island, Pantry Walk-In, Stone Counters, View to Family Room, Wine Rack
Laundry: Electric Dryer Hookup, Laundry Room, Main Level
Lot: Back Yard, Corner Lot, Front Yard
Lot Dimensions: x
Master Bath: Double Vanity, Separate Tub/Shower, Soaking Tub
Neighborhood Amenities: Clubhouse, Homeowners Assoc, Near Schools, Near Shopping, Playground, Pool, Sidewalks, Street Lights, Tennis Court(s)
Parking Notes: Driveway, Garage, Garage Door Opener, Garage Faces Fr
Parking Total: 2
Road Frontage: City Street
Road Surface: Asphalt
Security: yes
Security: Security System Owned, Smoke Detector(s)
Sewer: Public Sewer
Special View Info: Neighborhood, Trees/W
Utilities: Cable Available, Electricity Available, Natural Gas Available, Phone Available, Sewer Available, Water Available
Water: Public
Local Schools
High School: Denmark
Middle School: DeSana
Elementary School: Brandywine
School District: Brandywine - Denmark
Listed By / Shown By
Listed By
Agency Name: HomeSmart
Agency Phone: 404-876-4901
Shown By
Agency Title: Crye-Leike Real Estate Services
Agency Phone:

Source: FMLS
Estimate Your Payment
Estimated Payment
$ 2,657.97 per month $1,911.76 Principal & Interest $495.67 Property Tax $250.54 Homeowner's Insurance
1525 Hartford Terrace | MLS# 7820166
This single family home located at 1525 Hartford Terrace, Alpharetta, GA 30004 is currently listed for sale with an asking price of $859,000. This property was built in 2007 and has 6 bedrooms and 4 full baths with 4786 sq. ft. Hartford Terrace is located in the Hanover Place subdivision within the Brandywine - Denmark school district. Search Hanover Place real estate on www.clcommercialrealestate.com today.