

 Site Map

-
Commercial Real Estate
- Brokerage Services
- Develop and Construct
- Group Brokerage
- Industrial
- Land
- Multi-Family
- Retail
- Property Management
- Tenant Representation
-
Group Brokerage
- Churches
- Medical Space
- Hotel/Motel
- Restaurant
BEDS4
BATHS3 full
SQUARE FEET3,974
MLS#9999618
STATUSActive
PROPERTY TYPEResidential - Single Family
SUBDIVISIONMadisons Meadows
NEIGHBORHOOD308 - Sulph Spr Fall Brch Harmny E
Property Description
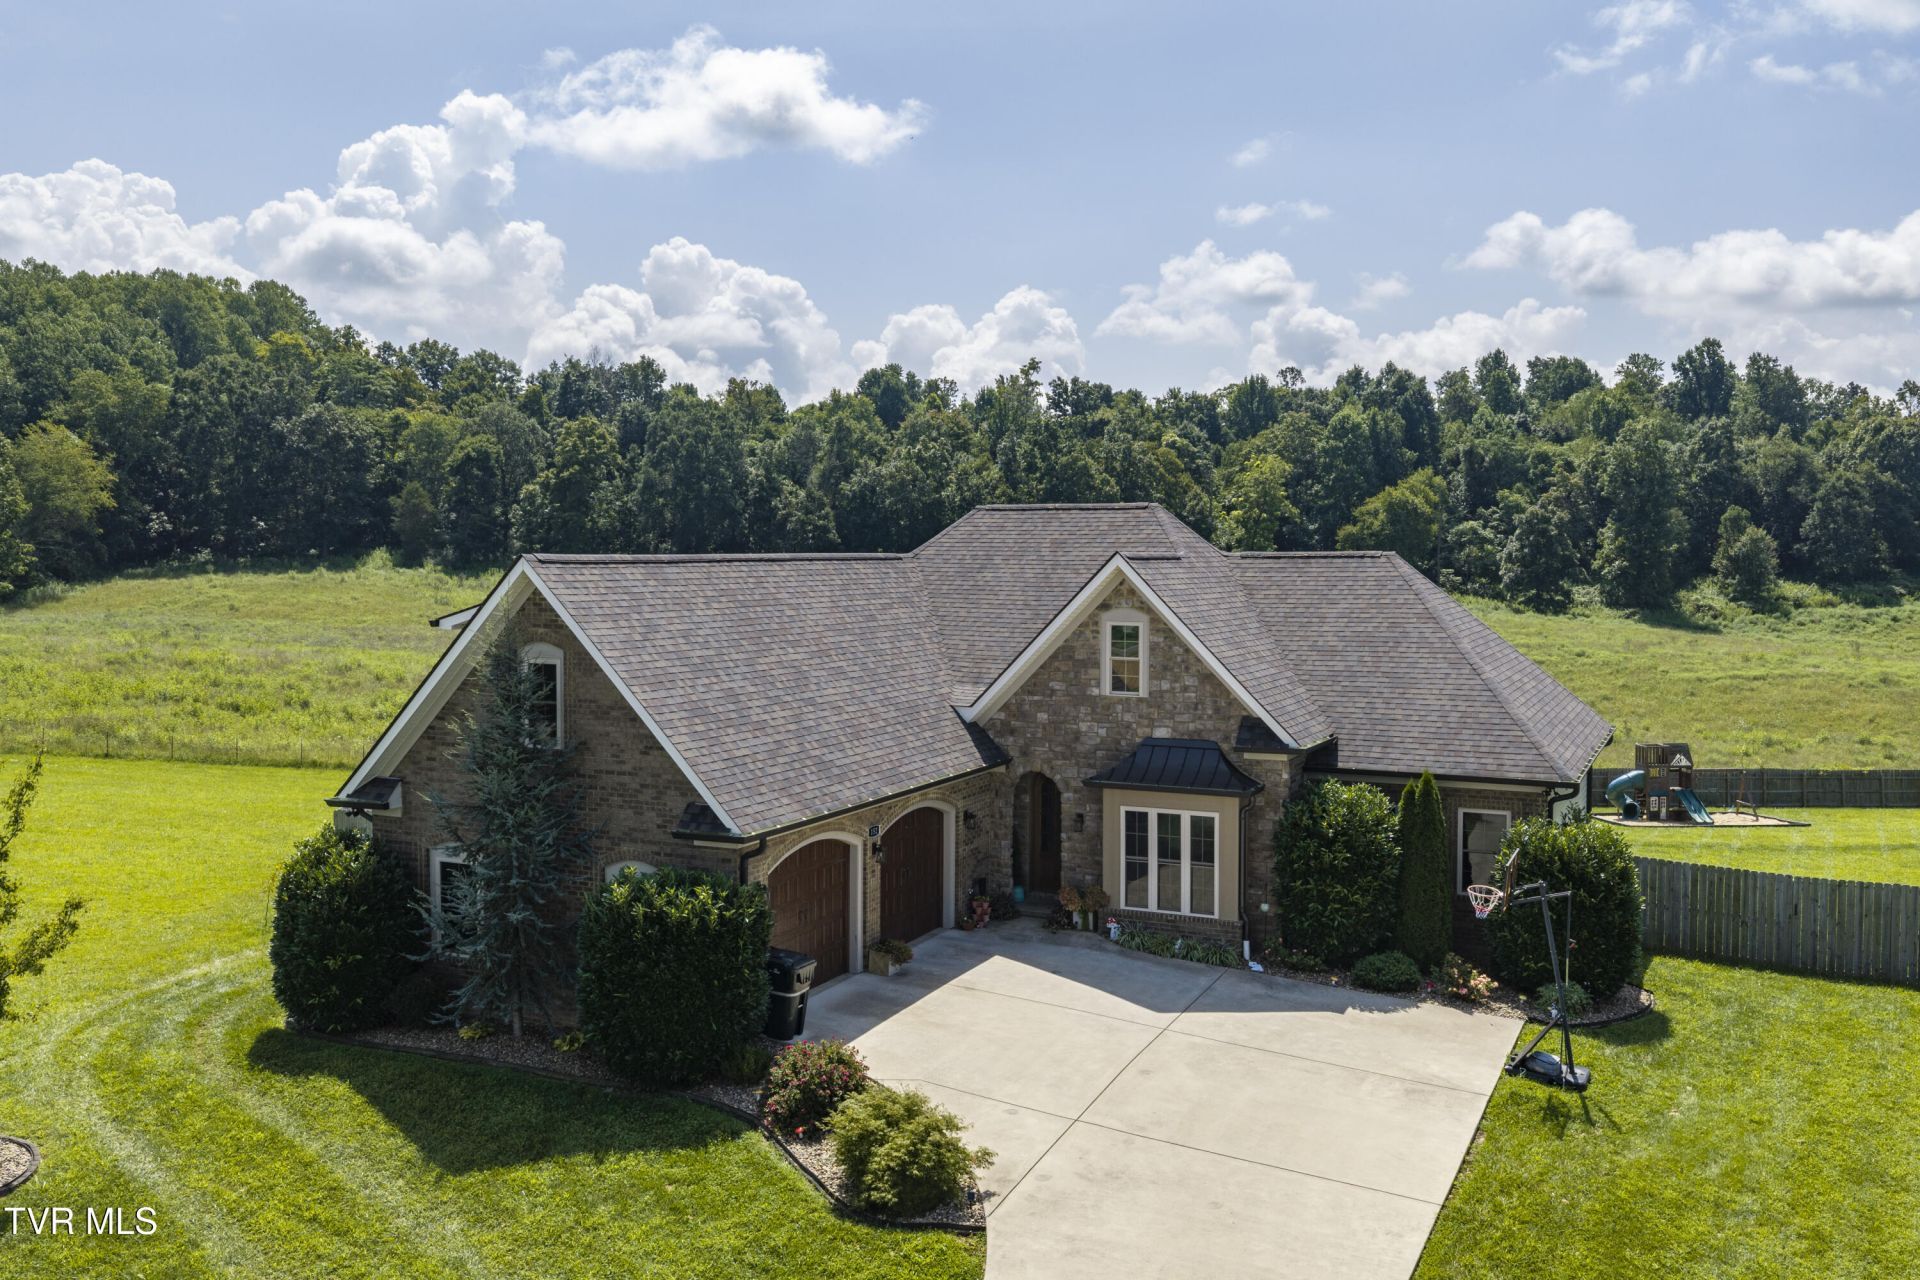
*MOTIVATED SELLERS* Built as a custom home in 2020, this stunning 3,974-square-foot residence in Madison's Meadows offers high-end finishes, thoughtful design, and exceptional versatility. Located in a cul-de-sac, the home features 4 bedrooms, a bonus room that could serve as a 5th bedroom, and 3 full bathrooms. Beautiful tray ceilings and a gas fireplace add character throughout the main living spaces, while the gorgeous kitchen showcases custom cabinetry, stainless steel appliances, and an oversized island.The finished walk-out basement expands the living space with a spacious living room, bar, kitchenette, office, and additional bedroom--perfect for guests, entertaining, or multi-generational living. The home also offers a main-level 2-car garage plus a drive-under garage around back for storage/workshop space.Enjoy outdoor living on the screened back deck, complete with retractable Sun Shades, overlooking the large fenced backyard. The property features pear, nectarine, and fig trees, along with a dedicated playground area. Conveniently located with easy access to I-26 and I-81, and just minutes from Johnson City, Kingsport, and Jonesborough, this exceptional home combines quality construction, flexible living space, and a convenient Tri-Cities location.
Property Features
Property Type: Residential - Single Family
Basement: Yes
Basement: Finished
Cooling: Heat Pump
Garage: 2 car attached
Heating: Heat Pump
Home Style: Other
Lot Size: 0.79 Acres
Roof Type: Asphalt, Shingle
Stories: 2.0
Year Built: 2020
Feature Descriptions
Appliances: Dishwasher, Electric Range, Microwave, Refrigerator, Wine Refigerator
Association Amenities: Landscaping
Days on Site: 14
Exterior: Frame, Stone, Vinyl Siding
Exterior: Playground
Fencing: Back Yard, Privacy
Fireplace: Gas Log
Hoa Fee: 100
Interior: Primary Downstairs, Bar, Central Vac (Plumbed), Eat-in Kitchen, Entrance Foyer, Granite Counters, Kitchen Island, Open Floorplan
Laundry: Electric Dryer Hookup, Washer Hookup
Lot Dimensions: .79 acres
Parcel Id: 018g B 019.00
Parking: Attached, Garage Door Opener
Rooms Total: 11
Sewer: Septic Tank
Topography: Level, Rolling Slope
Utilities: Electricity Connected, Water Connected
Water: Public
Windows: Double Pane Windows
Zoning: Residential
Local Schools
High School: Daniel Boone
Middle School: Sulphur Springs
Elementary School: Sulphur Springs
Listed By / Shown By
Listed By
Agency Name: Summit Properties
Agency Phone: 423-830-1133
Shown By
Agency Title: Crye-Leike Real Estate Services
Agency Phone:

Source: Tennesse Virginia MLS
Estimate Your Payment
Estimated Payment
$ 2,076.72 per month $1,836.09 Principal & Interest $0.00 Property Tax (data not provided by mls) $240.63 Homeowner's Insurance
152 Rhetts Way | MLS# 9999618
This single family home located at 152 Rhetts Way, Jonesborough, TN 37659 is currently listed for sale with an asking price of $825,000. This property was built in 2020 and has 4 bedrooms and 3 full baths with 3974 sq. ft. Rhetts Way is located in the Madisons Meadows subdivision. Search Madisons Meadows real estate on www.clcommercialrealestate.com today.