

 Site Map

-
Commercial Real Estate
- Brokerage Services
- Develop and Construct
- Group Brokerage
- Industrial
- Land
- Multi-Family
- Retail
- Property Management
- Tenant Representation
-
Group Brokerage
- Churches
- Medical Space
- Hotel/Motel
- Restaurant
BEDS2
BATHS2 full
SQUARE FEET1,464
MLS#10000359
STATUSActive
PROPERTY TYPEResidential - Single Family
SUBDIVISIONNot In Subdivision
NEIGHBORHOOD403 - Bloomingdale Crown Col Windrid
Property Description
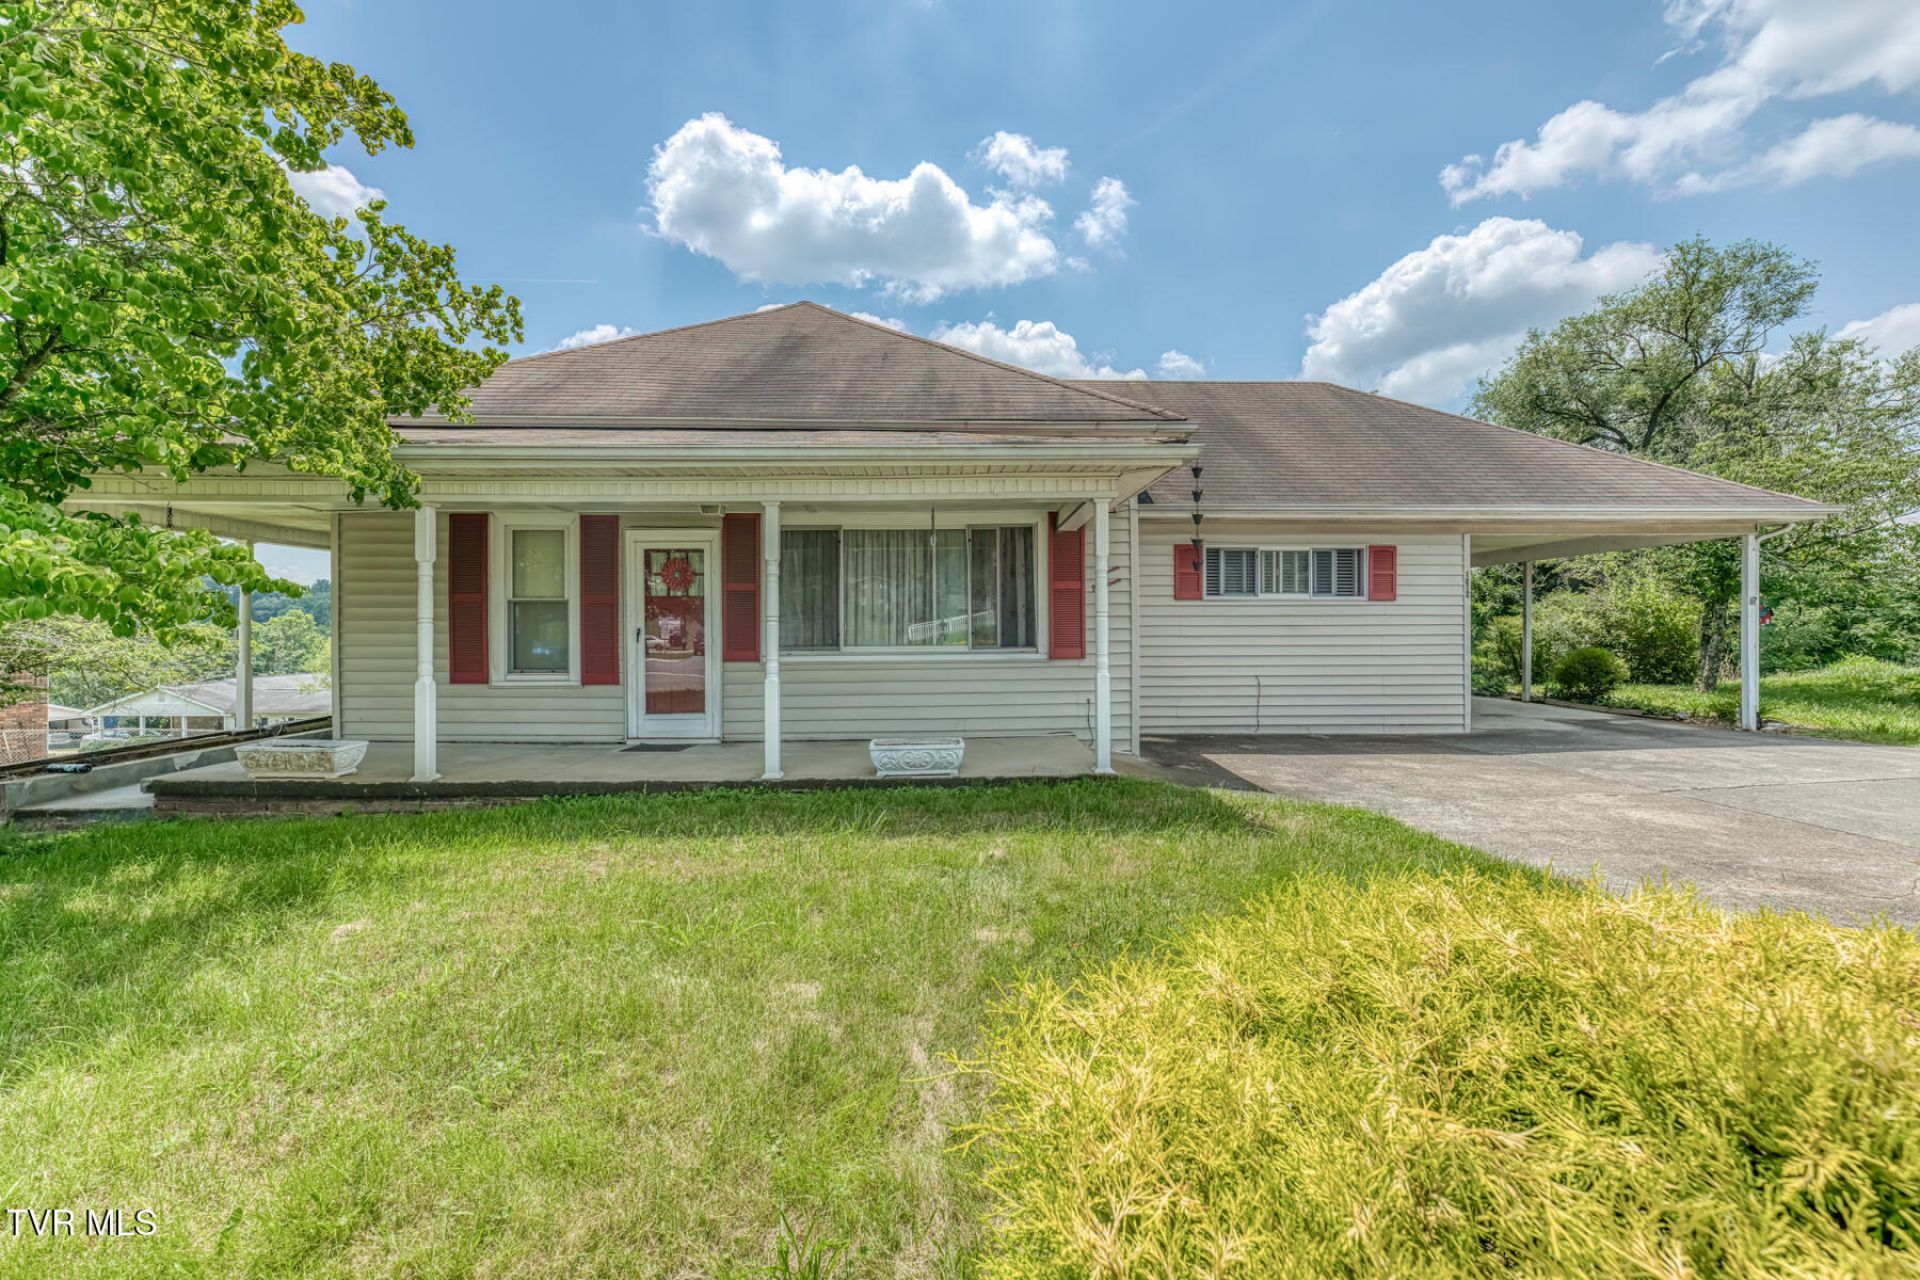
INVESTORS, THIS IS THE ONE TO SEE. Priced at just $174,900 and minutes from Downtown Kingsport, 1519 Bloomingdale Road is packed with potential for the buyer ready to roll up their sleeves and bring a vision to life.Offering 1,464 finished square feet above grade plus additional finished space in the basement, this home has been cared for by the same owner for the last 17 years and appears to offer a solid foundation for its next chapter. Much of the home is ready for cosmetic updating, giving an investor the opportunity to transform the space without starting from scratch. A new HVAC system is needed and the property is being sold AS IS.Whether you're looking for your next flip, rental project, or value-add opportunity, the location, price point, square footage, and potential make this one worth a look.Seller is motivated for a QUICK and SMOOTH sale. CASH OFFERS STRONGLY PREFERRED.Bring your contractor. Bring your vision. And don't wait.Buyer/Buyer's Agent to verify all information.
Property Features
Property Type: Residential - Single Family
Basement: Yes
Basement: Unfinished
Cooling: Ceiling Fan(s), Central Air, Heat Pump
Heating: Electric, Heat Pump
Home Style: See Remarks
Lot Size: 0.61 Acres
Roof Type: Asphalt, Shingle
Year Built: 1914
Feature Descriptions
Appliances: Dishwasher, Dryer, Electric Range, Refrigerator
Exterior: Vinyl Siding, Other
Flooring: Carpet, Hardwood, Tile, Vinyl
Lot Dimensions: 96x239x120x249
Parcel Id: 030k E 01200 000
Parking: Driveway
Rooms Total: 6
Sewer: Septic Tank
Topography: Cleared, Sloped
Water: Public
Zoning: R 1
Local Schools
High School: West Ridge
Middle School: Sullivan Heights Middle
Elementary School: Ketron
Listed By / Shown By
Listed By
Agency Name: KW Johnson City
Agency Phone: 423-433-6500
Shown By
Agency Title: Crye-Leike Real Estate Services
Agency Phone:

Source: Tennesse Virginia MLS
Estimate Your Payment
Estimated Payment
$ 440.26 per month $389.25 Principal & Interest $0.00 Property Tax (data not provided by mls) $51.01 Homeowner's Insurance
1519 Bloomingdale Road | MLS# 10000359
This single family home located at 1519 Bloomingdale Road, Kingsport, TN 37660 is currently listed for sale with an asking price of $174,900. This property was built in 1914 and has 2 bedrooms and 2 full baths with 1464 sq. ft. Bloomingdale Road is located in the Not In Subdivision subdivision. Search Not In Subdivision real estate on www.clcommercialrealestate.com today.