

 Site Map

-
Commercial Real Estate
- Brokerage Services
- Develop and Construct
- Group Brokerage
- Industrial
- Land
- Multi-Family
- Retail
- Property Management
- Tenant Representation
-
Group Brokerage
- Churches
- Medical Space
- Hotel/Motel
- Restaurant
BEDS4
BATHS2 full 1 partial
SQUARE FEET2,409
MLS#3519068
STATUSActive
PROPERTY TYPEResidential - Single Family
Property Description
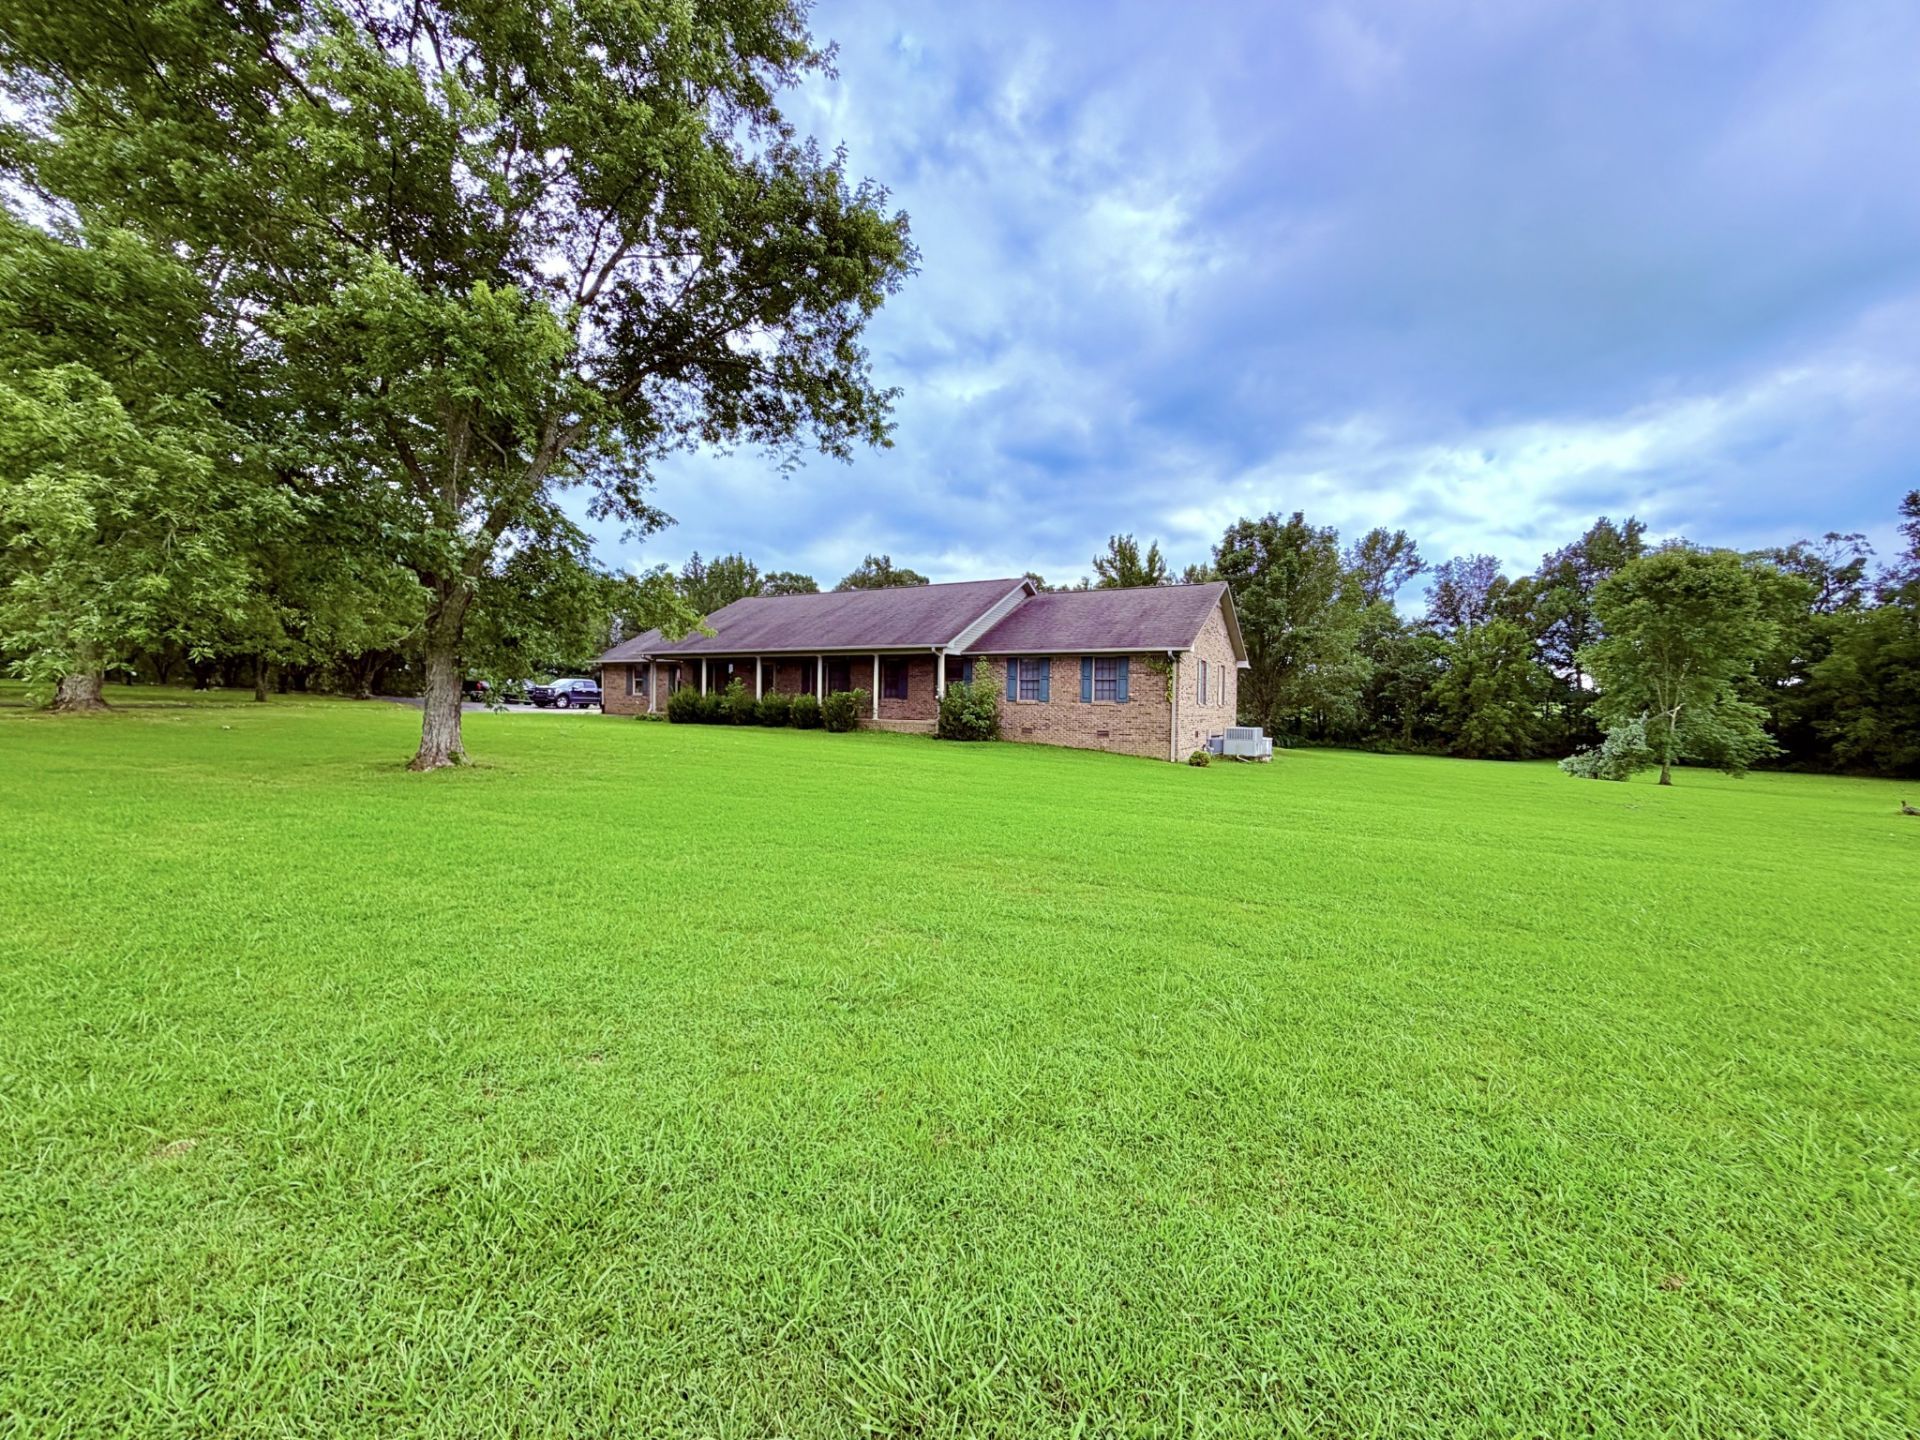
Drive down the paved driveway that is shaded by the canopy of trees and arrive at the 2 car garage of this full brick home sitting on a 4.9 acre parcel with approximately 892' of road frontage. This quality built home is a don't miss kinda place. 4BR 2.5BA with solid hardwood floors, large master bedroom and bath with walk in closet. All the bedrooms have closets with built in storage shelves. Kitchen has solid surface counter tops and solid oak cabinets and a formal dining room that is being used as a craft room now can be a multi-purpose room. Large living area with natural gas fireplace is welcoming and inviting. Extra building on the property has a full bath and with a little TLC could be a mother in laws suite or a rental unit PLUS a storage shed with lean-to built on for extra storage. Sit on the back deck and see nothing but GREEN yard and stunning farm field views. The entire property is surrounded by a creek and there is PLENTY of room to spread out. This home is ready for its new owners so WELCOME HOME TO 1518 HWY 140E!!!!!
Property Features
Property Type: Residential - Single Family
Basement: Crawl Space
Cooling: Ceiling Fan(s), Central Air, Electric
Garage: 2
Heating: Central, Natural Gas
Home Style: Ranch
Lot Size: 4.90 Acres
Roof Type: Asphalt
Stories: 1.0
Taxes: $1,141
Year Built: 1997
Amenities
High Speed Internet
Feature Descriptions
Appliances: Electric Range, Dishwasher, Microwave, Refrigerator
Days on Site: 12
Exterior: Brick
Fireplace: Family Room, Gas
Flooring: Carpet, Wood
Laundry: Electric Dryer Hookup, Washer Hookup
Other Equipment: Satellite Dish
Parcel#: 029 04101 000
Parking: Garage Faces Side
Parking Notes: Garage Faces Side
Patio/Porch: Porch, Covered
Sewer: Septic Tank
Utilities: Electricity Available, Natural Gas Available, Cable Connected
Water: Well
Room Sizes
Bedroom 1: 15x14
Bedroom 2: 13x13
Bedroom 3: 13x13
Den: 12x12
Dining Room: 18x13
Kitchen: 15x12
Living Room: 16x18
Local Schools
High School: Henry Co High School
Middle School: Dorothy And Noble Harrelson School
Elementary School: Dorothy And Noble Harrelson School
Listed By / Shown By
Listed By
Agency Name: Bass Realty Company
Agency Phone: 7316429612
Shown By
Agency Title: Crye-Leike Real Estate Services
Agency Phone:

Source: Nashville MLS
Estimate Your Payment
Estimated Payment
$ 1,152.32 per month $934.74 Principal & Interest $95.08 Property Tax $122.50 Homeowner's Insurance
1518 Highway 140 E | MLS# 3519068
This single family home located at 1518 Highway 140 E, Puryear, TN 38251 is currently listed for sale with an asking price of $419,999. This property was built in 1997 and has 4 bedrooms and 2 full and 1 partial baths with 2409 sq. ft. Search Puryear real estate on www.clcommercialrealestate.com today.