

 Site Map

-
Commercial Real Estate
- Brokerage Services
- Develop and Construct
- Group Brokerage
- Industrial
- Land
- Multi-Family
- Retail
- Property Management
- Tenant Representation
-
Group Brokerage
- Churches
- Medical Space
- Hotel/Motel
- Restaurant
BEDS4
BATHS2 full
SQUARE FEET3,299
MLS#1010443
STATUSActive
PROPERTY TYPEResidential - Single Family
SUBDIVISIONGLENLAKE PH 1
NEIGHBORHOOD13 - Niceville
Property Description
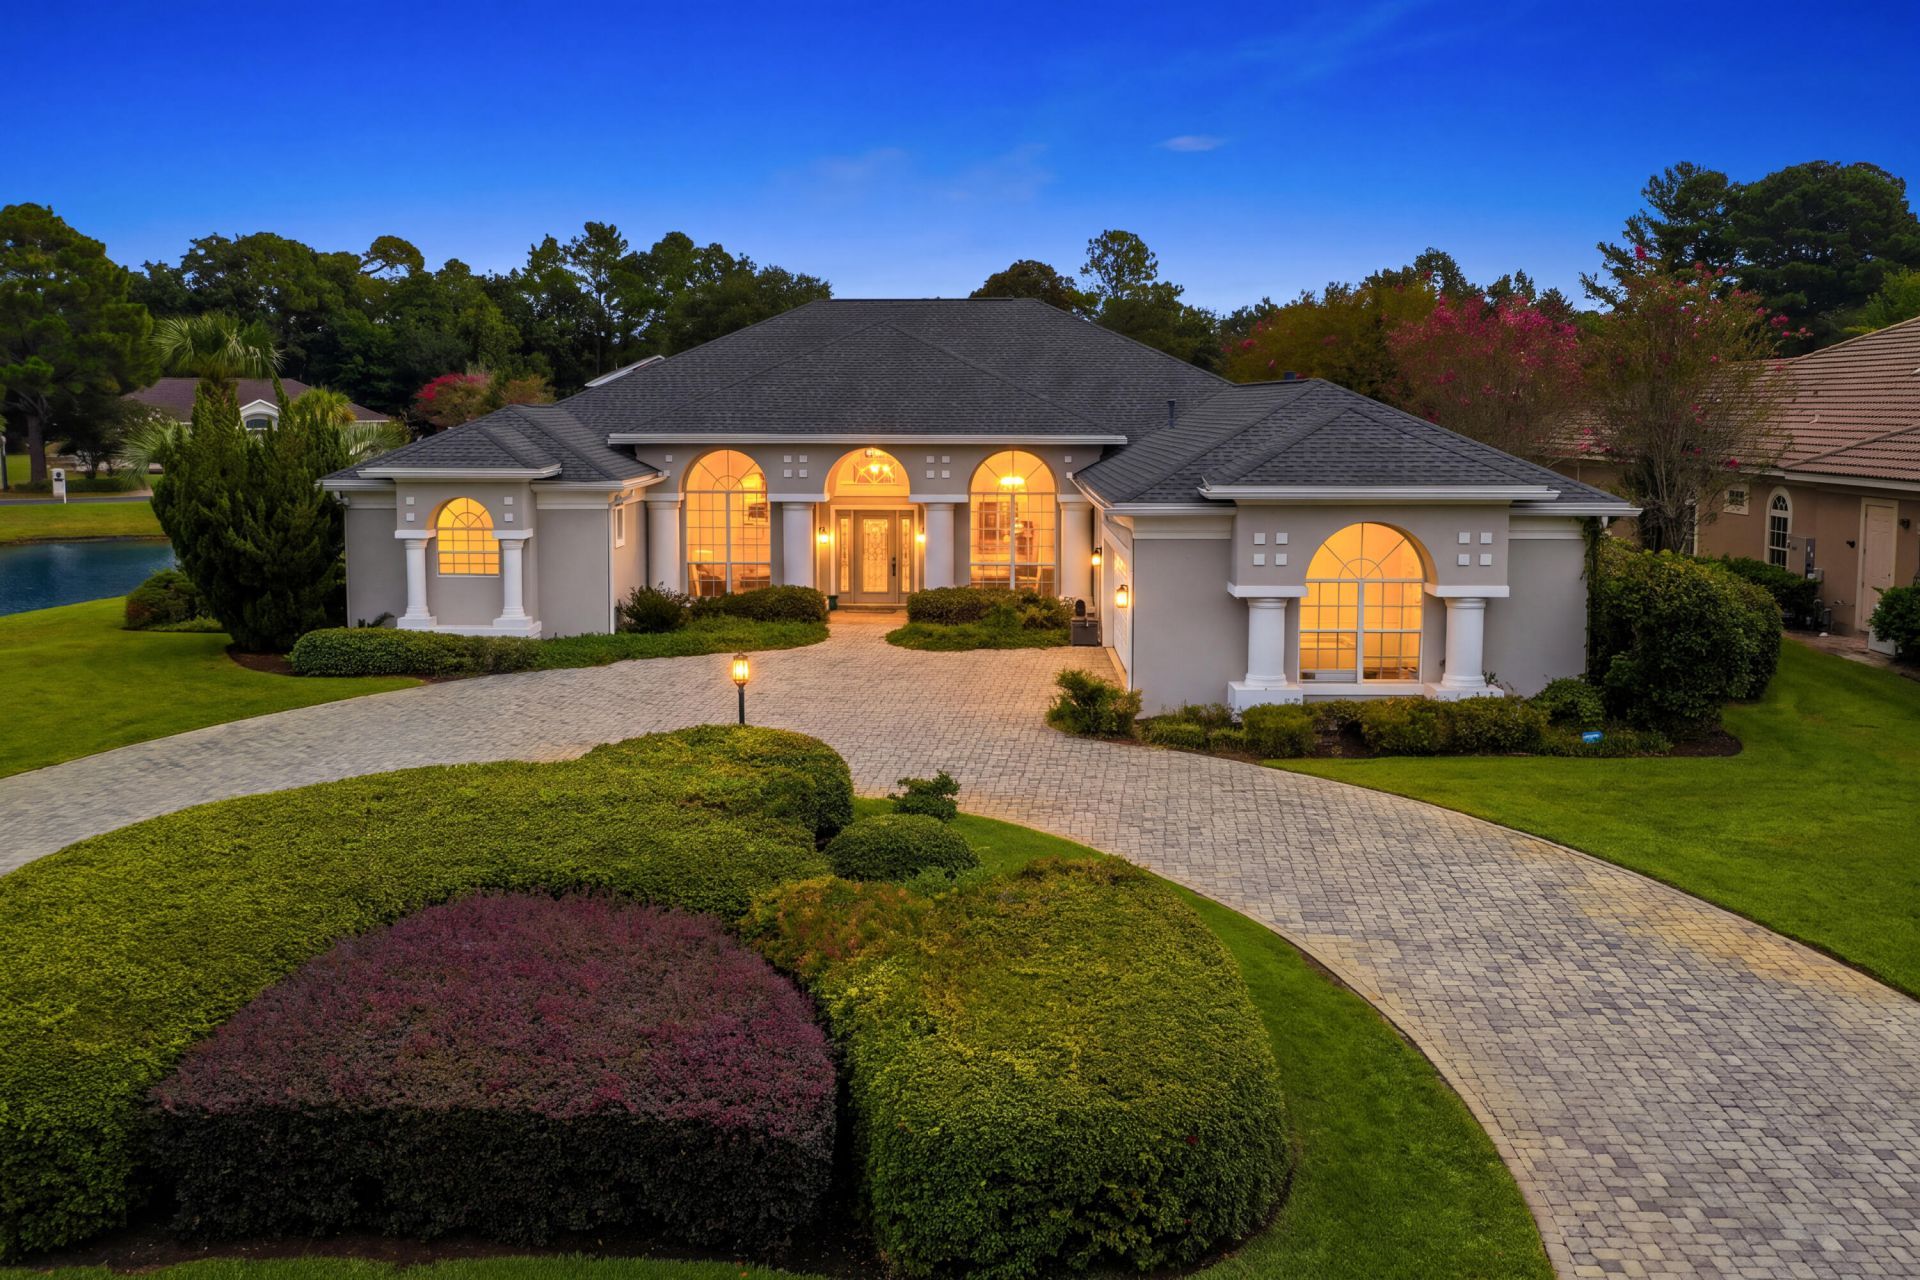
DO NOT CLICK 'CONTACT AGENT.' Please contact Laurie (Seller) at (704) 900-4107 for all inquiries.Waterfront Retreat! This isn't a renovation--it's a full reinvention. Located in Bluewater Bay, just minutes from the community marina, 15 minutes to Destin's sugar-white beaches, and a short drive to Eglin AFB and Hurlburt Field.This 4-bedroom, 2-bath, 3,299 SF home was taken down to the studs in many instances and rebuilt with high-end finishes throughout: brand-new flooring, a completely reimagined kitchen with Thermador appliances and double ovens, fully renovated bathrooms, new lighting, HVAC, and roof. A whole-home termite perimeter protection system is in place for added peace of mind.A heated sunroom, conditioned by its own mini-split and included in the living square footage, adds a bright, year-round retreat perfect for morning coffee or evening relaxation. The result lives and feels like new construction, yet sits on a much bigger lot than typically found with new builds.Set on 1/2 acre, enjoy your private backyard oasis: a saltwater pool and hot tub added in 2022, fully controlled from your phone via Hayward OmniLogic--pool, spa, and lighting, all at your fingertips. Watch the lake's dual fountains from your own backyard, creating a peaceful, resort-like setting you'll never want to leave.Short-term rentals are not permitted. Some furnishings will remain, including the shuffleboard table.
Property Features
Property Type: Residential - Single Family
Cooling: Wall/Window Unit(s), Ceiling Fans, Central Air
Garage: 2 car attached
Heating: Central
Home Style: Contemporary
Lot Size: 0.49 Acres
Stories: 1.0
Taxes: $8,585
Year Built: 1995
Feature Descriptions
Appliances: Auto Garage Door Opn, Cooktop, Dishwasher, Oven Double, Range Hood, Refrigerator, Refrigerator W/IceMk, Security System, Smoke Detector, Stove/Oven Electric, Water Heater - Elect
Association Fee Includes: Accounting, Management
Community Features: Boat Launch, Fishing, Golf, Marina, Pool, Tennis, Waterfront
Days on Site: 7
Exterior: Frame, Stucco
Exterior: Columns, Hot Tub, Pool - Enclosed, Sprinkler System
Financing Terms: Conventional, FHA, VA
Fireplace: Fireplace Gas
Fireplace Y/N: Yes
Flooring: Floor Tile, Floor Vinyl
HOA: Yes
Hot Tub: Yes
Interior: Breakfast Bar, Built-In Bookcases, Ceiling Tray/Cofferd, Fireplace, Lighting Recessed, Pantry, Split Bedroom, Washer/Dryer Hookup, Woodwork Painted
Lot: Covenants, Cul-De-Sac, Interior, Survey Available, Within 1/2 Mile to Water
Lot Dimensions: IRR
Parcel Number: 23-1S-22-116A-000B-0010
Parking: Garage
Pool Features: Pool - In-Ground, Pool Type
Property Condition: Renovated, Construction Complete
Road Frontage: Private Road
Road Surface: Paved
Rooms Total: 14
Security: yes
Sewer: Public Sewer
Special View Info: Lake
Sub Type: Detached Single Family
Utilities: Electric, Gas - Natural, Public Water
Waterfront: Lake
Window: Skylight(s), Window Treatmnt Some
Room Sizes
Kitchen: 12 X 16 Level - First
Breakfast Room: 10 X 11 Level - First
Living Room: 16 X 20 Level - First
Family Room: 15 X 16 Level - First
Dining Room: 11 X 11 Level - First
Primary Bedroom: 23 X 15 Level - First
Bedroom: 12 X 12 Level - First
Bedroom: 11 X 11.5 Level - First
Bedroom: 10 X 11 Level - First
Primary Bathroom: 15 X 12 Level - First
Laundry: 7 X 10 Level - First
Florida Room: 16 X 35 Level - First
Bonus Room: 8 X 11 Level - First
Garage: 20 X 23 Level - First
Local Schools
High School: Niceville
Middle School: Ruckel
Elementary School: Bluewater
Listed By / Shown By
Listed By
Agency Name: Sound Choice Real Estate LLC
Shown By
Agency Title: Crye-Leike Real Estate Services
Agency Phone:

Source: Emerald Coast MLS
Estimate Your Payment
Estimated Payment
$ 3,220.06 per month $2,214.44 Principal & Interest $715.42 Property Tax $290.21 Homeowner's Insurance
1517 Glenlake Circle | MLS# 1010443
This single family home located at 1517 Glenlake Circle, Niceville, FL 32578 is currently listed for sale with an asking price of $995,000. This property was built in 1995 and has 4 bedrooms and 2 full baths with 3299 sq. ft. Glenlake Circle is located in the GLENLAKE PH 1 subdivision. Search GLENLAKE PH 1 real estate on www.clcommercialrealestate.com today.