

 Site Map

-
Commercial Real Estate
- Brokerage Services
- Develop and Construct
- Group Brokerage
- Industrial
- Land
- Multi-Family
- Retail
- Property Management
- Tenant Representation
-
Group Brokerage
- Churches
- Medical Space
- Hotel/Motel
- Restaurant
BEDS3
BATHS2 full
SQUARE FEET1,307
MLS#10837823
STATUSNew
PROPERTY TYPEResidential - Single Family
SUBDIVISIONRockdale Subdivision
NEIGHBORHOODDublin
Property Description
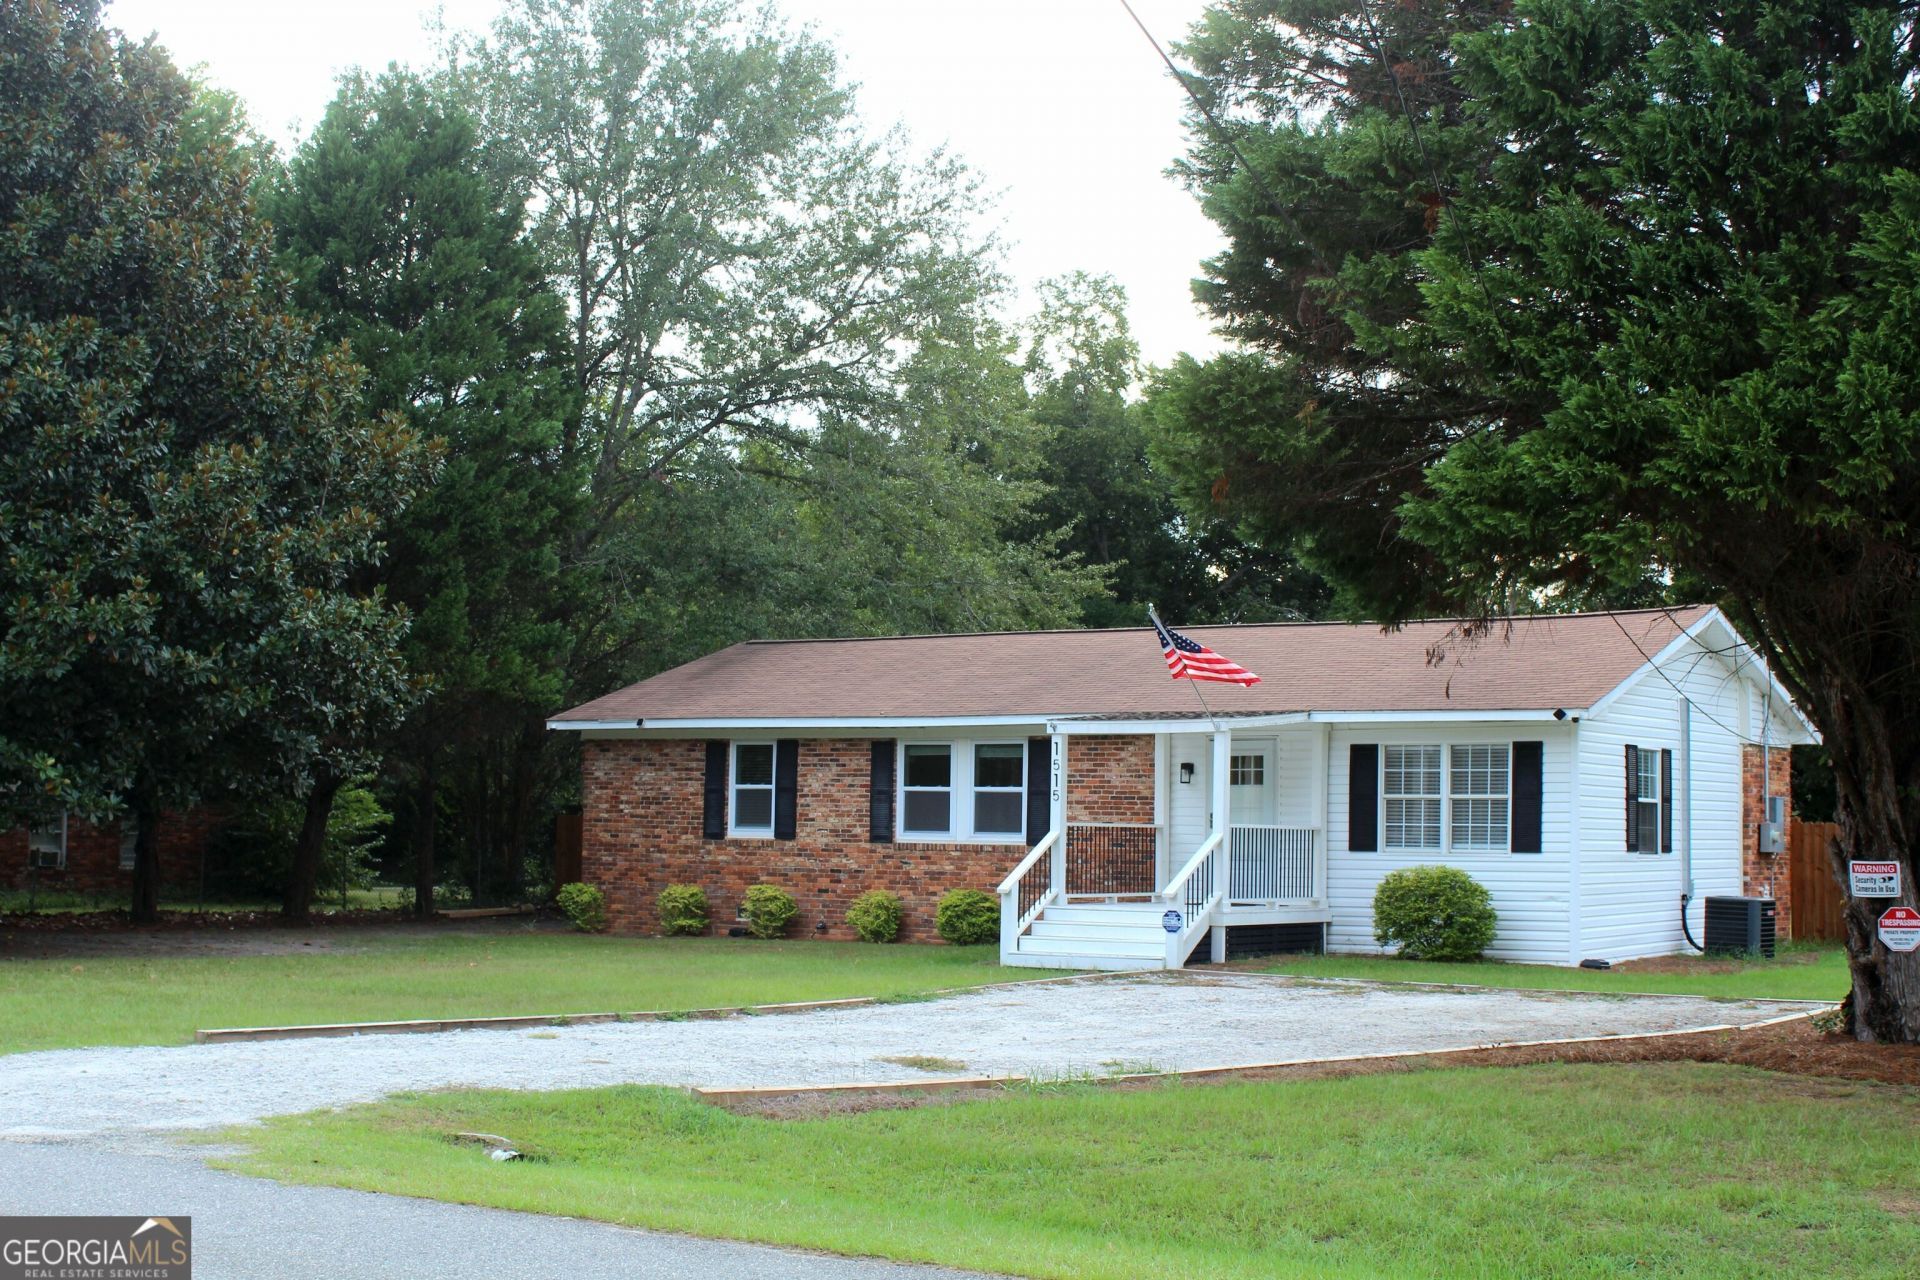
Completely renovated 3BR/2BA, with extra flex room, brick home on a spacious half-acre lot! Updates include a remodeled kitchen with new cabinetry, granite countertops and stainless steel appliances, updated baths, new flooring, fresh paint, crown molding and replacement windows throughout most of the home. Additional improvements include mostly new plumbing and drain lines, water heater less than one year old and a recently replaced compression tank. Extended front and rear porches offer great outdoor living with ceiling fan, lighting and grilling area overlooking the newly fenced backyard. Crushed-gravel driveway, perimeter security cameras, water softener system, full-size stackable washer/dryer, refrigerator and large-screen TV with soundbar convey. Move-in ready with extensive updates inside and out!
Property Features
Property Type: Residential - Single Family
Basement: Crawl Space
Cooling: Ceiling Fan(s), Central Air, Electric
Heating: Central, Electric, Hot Water
Home Style: Traditional
Lot Size: 0.50 Acres
Roof Type: Composition
Stories: 1.0
Taxes: $689
Year Built: 1970
Feature Descriptions
Additional Rooms: Bonus Room, Family Room
Amenities: Sidewalks, Street Lights, Near Public Transport, Walk To Schools, Near Shopping
Appliances: Dishwasher, Disposal, Dryer, Electric Water Heater, Microwave, Refrigerator, Stainless Steel Appliance(s), Washer
Exterior: Brick, Vinyl Siding
Flooring: Laminate
Interior: Master On Main Level, Rear Stairs, Split Bedroom Plan
Parking Notes: Off Street, RV Access/Parking, Boat, Side/Rear Entrance
Sewer: Septic Tank
Topography: Open Lot
Utilities: Cable Available, Electricity Available, High Speed Internet
Water: Well
Local Schools
High School: Dublin
Middle School: Dublin
Elementary School: Hillcrest
Listed By / Shown By
Listed By
Agency Name: Coldwell Banker Access Realty
Agency Phone: 912-352-1222
Shown By
Agency Title: Crye-Leike Real Estate Services
Agency Phone:

Source: GAMLS
Estimate Your Payment
Estimated Payment
$ 573.20 per month $456.02 Principal & Interest $57.42 Property Tax $59.76 Homeowner's Insurance
1515 Rockdale Drive | MLS# 10837823
This single family home located at 1515 Rockdale Drive, Dublin, GA 31021 is currently listed for sale with an asking price of $204,900. This property was built in 1970 and has 3 bedrooms and 2 full baths with 1307 sq. ft. Rockdale Drive is located in the Rockdale Subdivision subdivision. Search Rockdale Subdivision real estate on www.clcommercialrealestate.com today.