

 Site Map

-
Commercial Real Estate
- Brokerage Services
- Develop and Construct
- Group Brokerage
- Industrial
- Land
- Multi-Family
- Retail
- Property Management
- Tenant Representation
-
Group Brokerage
- Churches
- Medical Space
- Hotel/Motel
- Restaurant
BEDS3
BATHS2 full
SQUARE FEET1,680
MLS#10835547
STATUSNew
PROPERTY TYPEResidential -
SUBDIVISIONOREILLY ESTS
NEIGHBORHOODMacon
Property Description
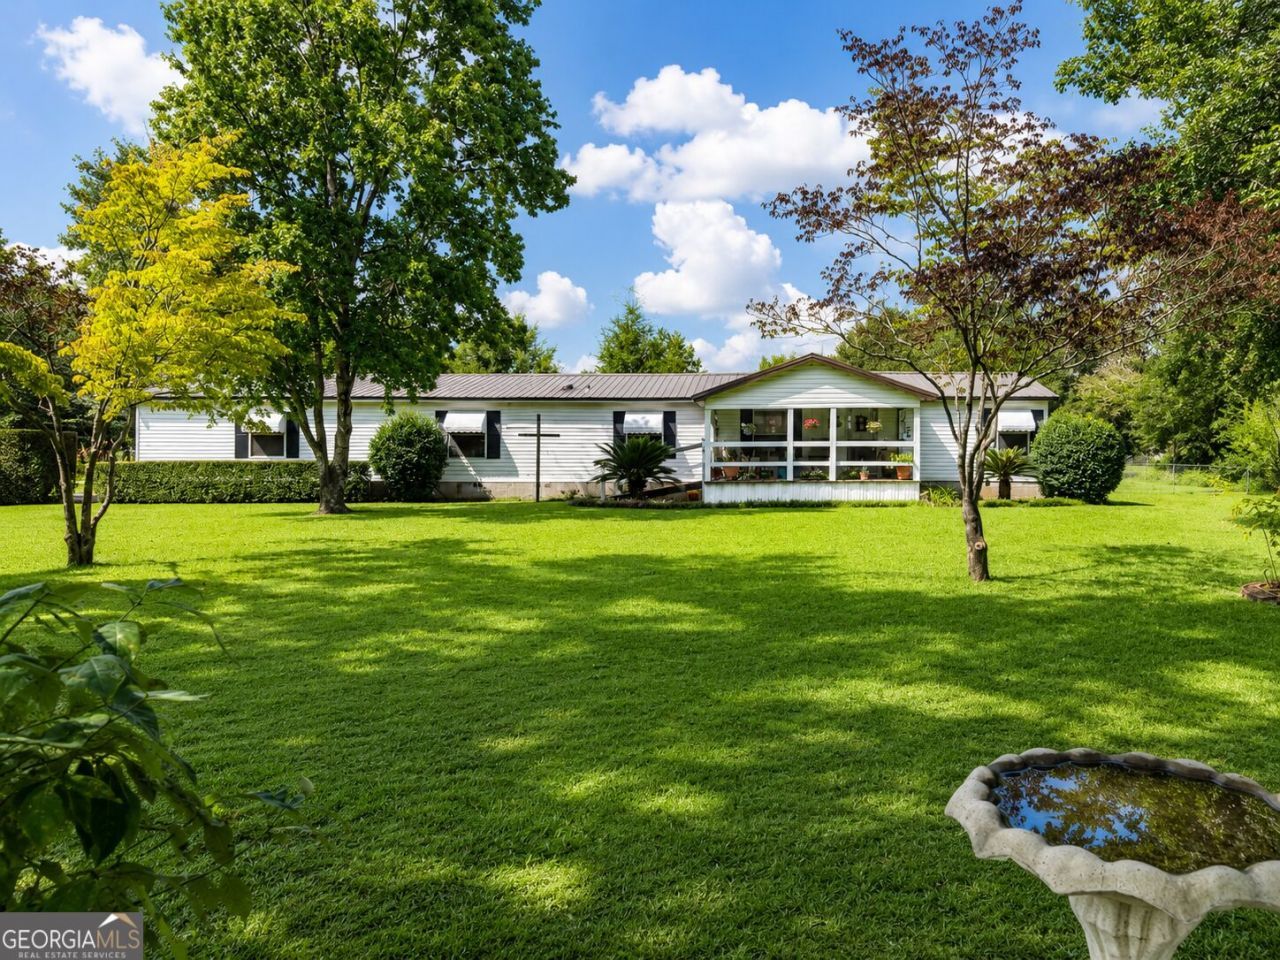
3 BEDROOMS | 2 BATHROOMS | APPROX. 1,680 SQ. FT. | 2 ACRES Enjoy the peaceful charm of country living in this spacious 3-bedroom, 2-bath home offering approximately 1,680 square feet of living space on 2 beautiful acres in Macon. With a beautifully manicured yard, well-maintained landscaping, and plenty of open space, this property offers room to relax, entertain, and enjoy the outdoors. A huge front porch welcomes you home, while the spacious screened-in back porch creates the perfect setting for morning coffee, evening relaxation, entertaining guests, or simply enjoying the peaceful surroundings. Inside, you'll find a comfortable and functional floor plan with spacious living areas and three bedrooms offering flexibility for family, guests, a home office, or additional space to fit your needs. Nestled between Macon and Warner Robins, this home offers a quiet, laid-back setting while keeping you close to everyday conveniences. Smiley's Flea Market, I-75, and Robins Air Force Base are all within easy reach, making commuting and getting around convenient. Shopping, dining, schools, and major roadways are also nearby. If you're looking for space, privacy, convenience, and a slower pace without feeling far from everything, this is one you'll want to see!
Property Features
Property Type: Residential -
Basement: None
Cooling: Ceiling Fan(s), Central Air
Fireplaces: 1
Heating: Electric
Home Style: Modular Home
Lot Size: 2.09 Acres
Roof Type: Metal
Stories: 1.0
Taxes: $421
Year Built: 1995
Feature Descriptions
Additional Rooms: Family Room
Appliances: Electric Water Heater, Microwave, Refrigerator
Days on Site: 3
Exterior: Vinyl Siding
Flooring: Carpet
Interior: Other, Vaulted Ceiling(s)
Parking Notes: Attached, Parking Pad
Sewer: Septic Tank
Topography: Level
Utilities: Electricity Available, High Speed Internet, Phone Available, Sewer Available
Water: Well
Local Schools
High School: Rutland
Middle School: Rutland
Elementary School: Heard
Listed By / Shown By
Listed By
Agency Name: Simmons Realty Group & Associates
Agency Phone: 478-236-2848
Shown By
Agency Title: Crye-Leike Real Estate Services
Agency Phone:

Source: GAMLS
Estimate Your Payment
Estimated Payment
$ 462.76 per month $378.12 Principal & Interest $35.08 Property Tax $49.55 Homeowner's Insurance
1513 Macgillicuddy Drive | MLS# 10835547
This home located at 1513 Macgillicuddy Drive, Macon, GA 31216 is currently listed for sale with an asking price of $169,900. This property was built in 1995 and has 3 bedrooms and 2 full baths with 1680 sq. ft. Macgillicuddy Drive is located in the OREILLY ESTS subdivision. Search OREILLY ESTS real estate on www.clcommercialrealestate.com today.