

 Site Map

-
Commercial Real Estate
- Brokerage Services
- Develop and Construct
- Group Brokerage
- Industrial
- Land
- Multi-Family
- Retail
- Property Management
- Tenant Representation
-
Group Brokerage
- Churches
- Medical Space
- Hotel/Motel
- Restaurant
BEDS3
BATHS2 full 1 partial
SQUARE FEET2,144
MLS#313642
STATUSActive
PROPERTY TYPEResidential - Single Family
NEIGHBORHOODSevierville
Property Description
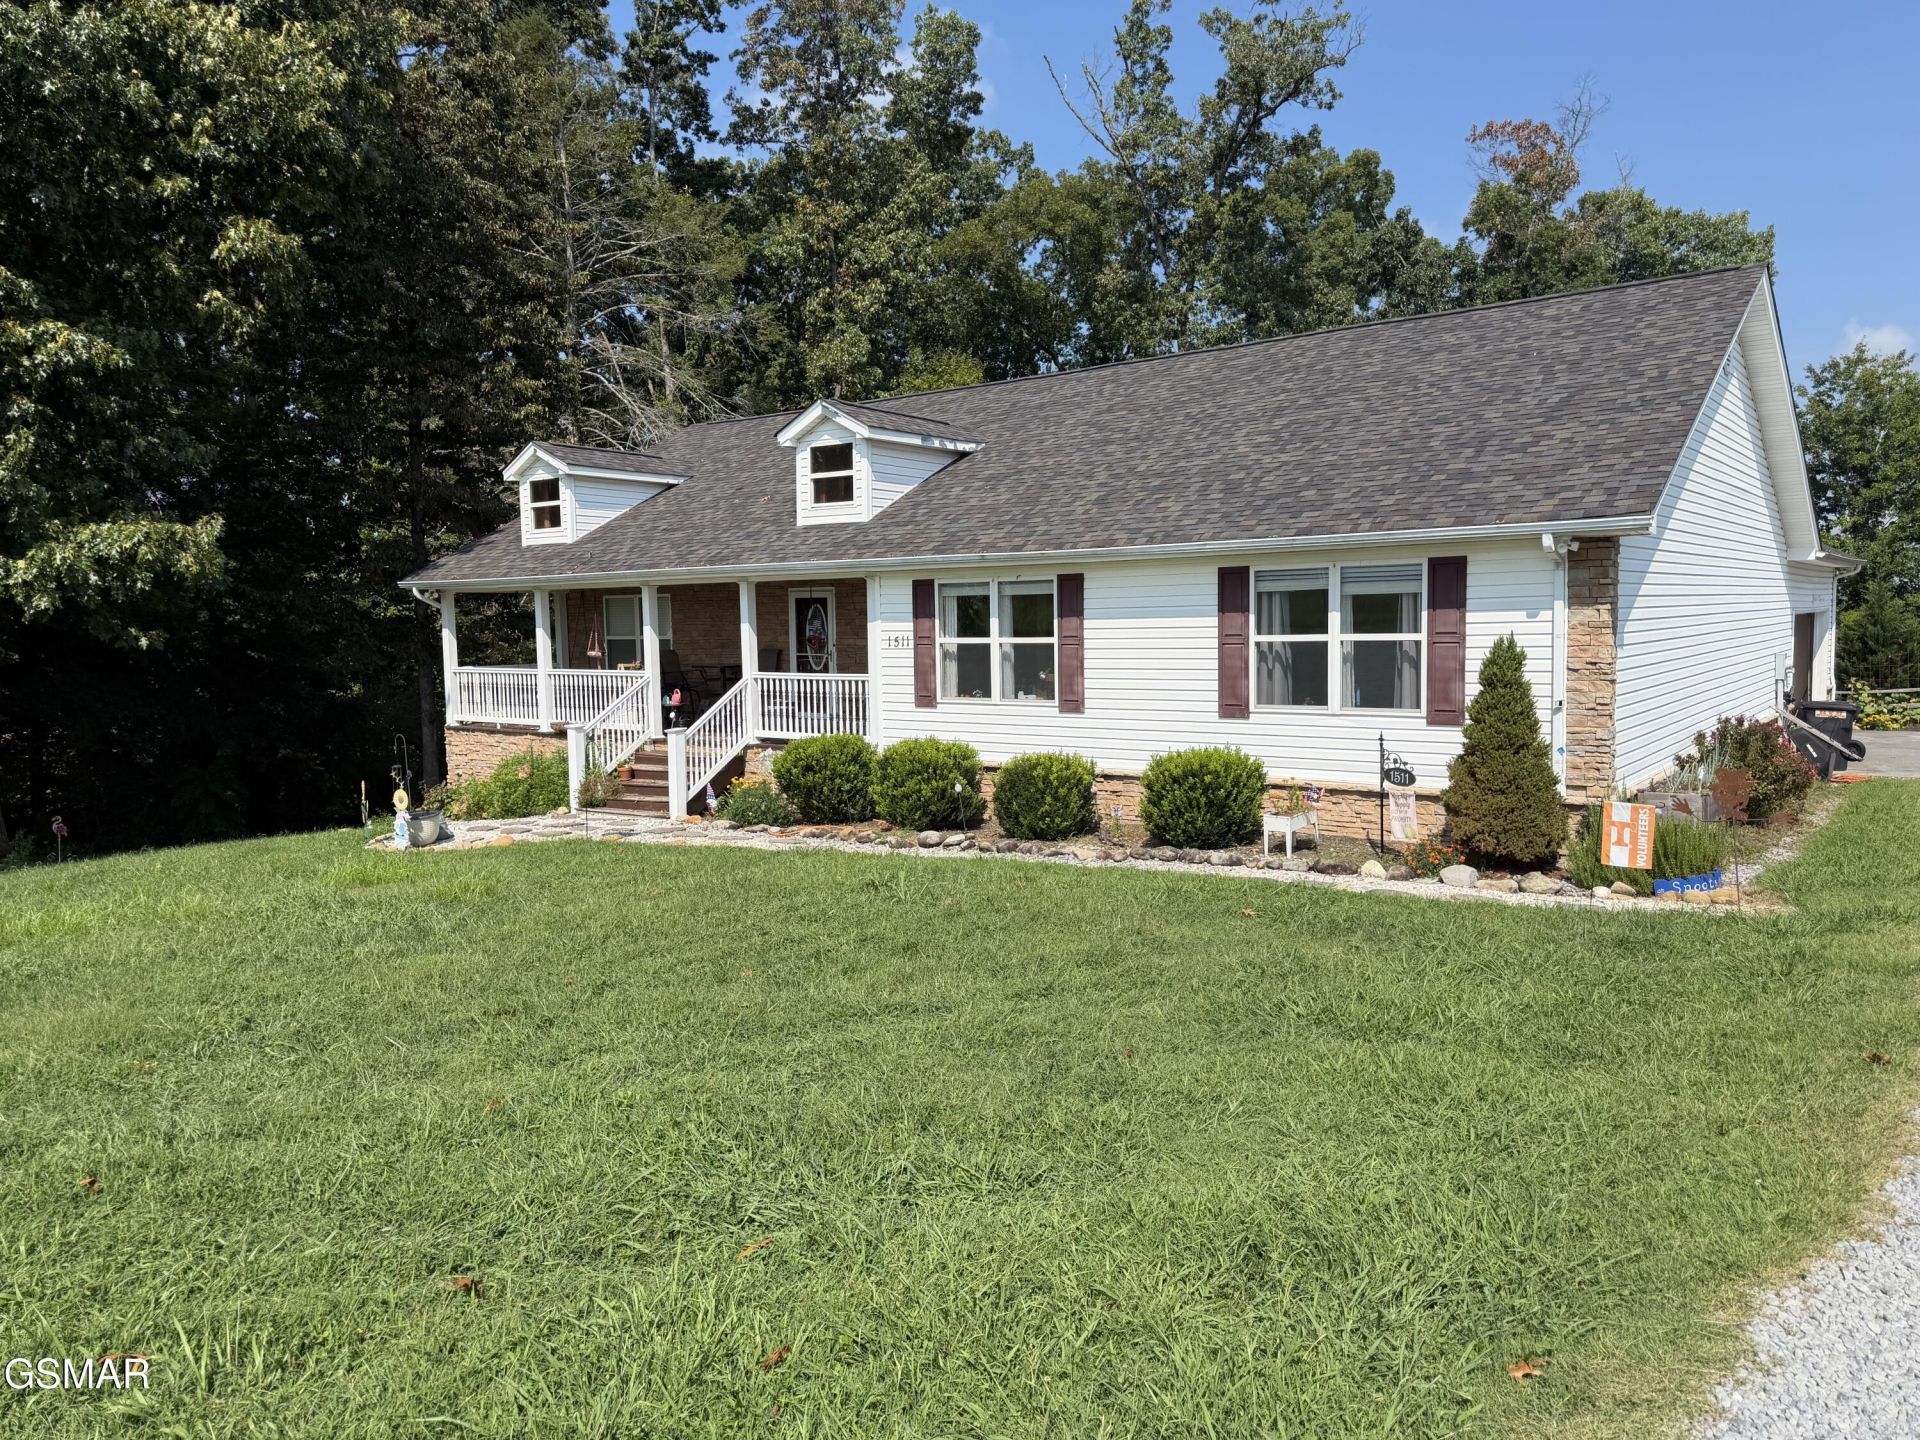
Welcome Home to this beautiful 3-bedroom, 2.5 bath home nested on a full acre with breathtaking mountain views! Well maintained and thoughtfully designed, this property offers the perfect blend of comfort, space, and peaceful surroundings.Step inside to a welcoming interior featuring spacious living areas and plenty of natural light. The beautiful kitchen is a true standout, featuring a double oven, a large island with a cooktop inset, making meal prep and entertaining a breeze. The spacious layout provides plenty of room for family and guests to gather.The primary suite offers a relaxing retreat with a whirlpool tub perfect for unwinding after a long day, along with the comfort and privacy you desire. Outside, enjoy the beauty and tranquility of your one-acre property, with incredible mountain views that provide a stunning backdrop from the home. Whether you're enjoying your morning coffee, entertaining friends, or simply taking in the scenery, this is a setting you'll love coming home to. With 3 bedrooms, 2.5 baths, beautiful features, acreage, and spectacular mountain views, this well-cared-for home is a must see!
Property Features
Property Type: Residential - Single Family
Basement: Crawl Space
Cooling: Central Air
Fireplaces: 1
Garage: 2
Heating: Central
Home Style: Contemporary, Country
Lot Size: 1.00 Acres
Taxes: $1,203
Year Built: 2007
Feature Descriptions
Appliances: Dishwasher, Double Oven, Electric Cooktop, Microwave, Refrigerator
Days on Site: 1
Exterior: Frame
Fireplace: Wood Burning
Interior Amenities: Kitchen Island, Walk-In Closet(s), Walk-In Shower(s)
Laundry: Electric Dryer Hookup, Washer Hookup
Lot: Front Yard, Level
Parcel #: 059.01
Parking: Driveway, Garage, Garage Door Opener, Off Street
Patio/Porch: Deck
Listed By / Shown By
Listed By
Agency Name: eXp Realty, LLC 7720
Shown By
Agency Title: Crye-Leike Real Estate Services
Agency Phone:

Source: GSMAR MLS
Estimate Your Payment
Estimated Payment
$ 1,409.21 per month $1,157.29 Principal & Interest $100.25 Property Tax $151.67 Homeowner's Insurance
1511 Snapp Road | MLS# 313642
This single family home located at 1511 Snapp Road, Sevierville, TN 37862 is currently listed for sale with an asking price of $520,000. This property was built in 2007 and has 3 bedrooms and 2 full and 1 partial baths with 2144 sq. ft.Search Sevierville real estate on www.clcommercialrealestate.com today.