

 Site Map

-
Commercial Real Estate
- Brokerage Services
- Develop and Construct
- Group Brokerage
- Industrial
- Land
- Multi-Family
- Retail
- Property Management
- Tenant Representation
-
Group Brokerage
- Churches
- Medical Space
- Hotel/Motel
- Restaurant
BEDS4
BATHS2 full 1 partial
SQUARE FEET1,995
MLS#1541571
STATUSActive
PROPERTY TYPEResidential - Single Family
SUBDIVISIONHighland Park Addn N
NEIGHBORHOODChattanooga
Property Description
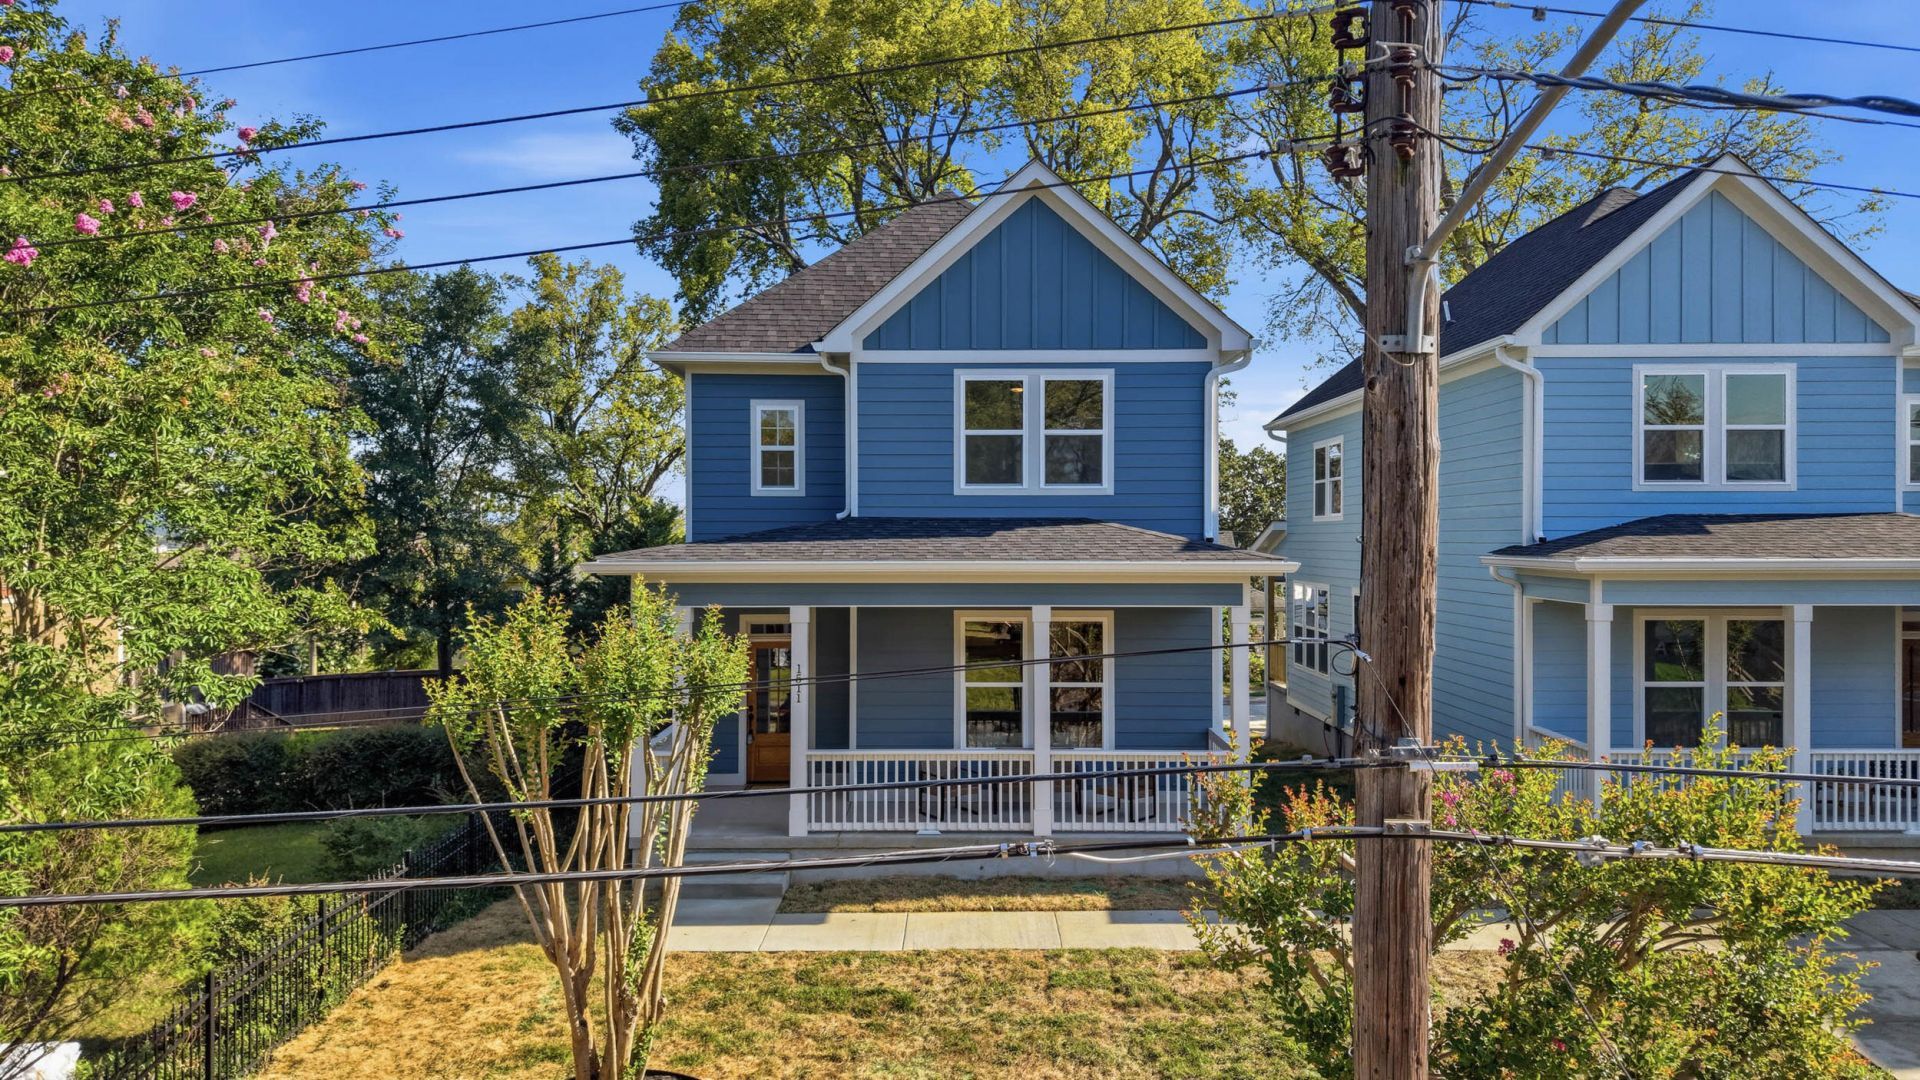
Stunning New Construction in Highland Park - Modern Living Awaits!Welcome to this beautifully designed home in the heart of Highland Park, offering the perfect blend of style, space, and function. Step inside to discover an open floor plan that seamlessly connects the living, dining, and kitchen areas, creating an inviting space filled with natural light. The kitchen acts as a true centerpiece to the home. The primary bedroom can be found on the main level featuring a private en-suite bathroom with a double vanity. Retreat upstairs to find 3 additional bedrooms. Convenience meets practicality with paved parking located at the rear of the home in addition to street parking out front. This newly built home combines modern finishes with smart design, making it the perfect place to start your next chapter in the desirable Highland Park neighborhood. Tax amount will need to be determined off mileage rate - buyer to verify. Buyer to verify all information they deem important. Seller is a licensed real estate agent in the state of TN.
Property Features
Property Type: Residential - Single Family
Cooling: Central Air
Fuel Type: Gas
Heating: Natural Gas
Home Style: Contemporary
Lot Size: 0.12 Acres
Taxes: $663
Feature Descriptions
Appliances: Disposal, Dishwasher, Gas Oven, Gas Water Heater, Instant Hot Water, Microwave, Refrigerator, Tankless Water Heater
Common Amenities: None
Days on Site: 4
Exterior: Block, HardiPlank Type
Exterior Amenities: Rain Gutters
Flooring: Carpet, Tile, Engineered Hardwood
Interior Amenities: Ceiling Fan(s), Double Vanity, Granite Counters, High Ceilings, Kitchen Island, Open Floorplan, Primary Downstairs, Recessed Lighting, Walk-In Closet(s), Tub/shower Combo, En Suite, Plumbed
Laundry: Laundry Closet, Electric Dryer Hookup, Main Level, Washer Hookup
Lot: Few Trees, Front Yard, Landscaped, Near Public Transit
Lot Dimensions: 75X135
Parcel #: 146j K 019.01
Parking: Concrete, Driveway, On Street
Patio/Porch: Front Porch, Rear Porch
Utilities: Electricity Connected, Natural Gas Connected, Sewer Connected, Water Connected
Windows: Vinyl Frames
Local Schools
High School: Howard School of Academics & Tech
Middle School: Orchard Knob Middle
Elementary School: Orchard Knob Elementary
Listed By / Shown By
Listed By
Agency Name: Blackwell Realty and Auction
Agency Phone: 423-509-5910
Shown By
Agency Title: Crye-Leike Real Estate Services
Agency Phone:

Source: CARMLS
Estimate Your Payment
Estimated Payment
$ 1,376.80 per month $1,168.42 Principal & Interest $55.25 Property Tax $153.13 Homeowner's Insurance
1511 Chamberlain Avenue | MLS# 1541571
This single family home located at 1511 Chamberlain Avenue, Chattanooga, TN 37404 is currently listed for sale with an asking price of $525,000. This property has 4 bedrooms and 2 full and 1 partial baths with 1995 sq. ft. Chamberlain Avenue is located in the Highland Park Addn N subdivision. Search Highland Park Addn N real estate on www.clcommercialrealestate.com today.