

 Site Map

-
Commercial Real Estate
- Brokerage Services
- Develop and Construct
- Group Brokerage
- Industrial
- Land
- Multi-Family
- Retail
- Property Management
- Tenant Representation
-
Group Brokerage
- Churches
- Medical Space
- Hotel/Motel
- Restaurant
BEDS4
BATHS2 full
SQUARE FEET2,400
MLS#26035240
STATUSNew Listing
PROPERTY TYPEResidential - Single Family
SUBDIVISIONMetes & Bounds
NEIGHBORHOODJESSIEVILLE S.D. (Outside HSV)
Property Description
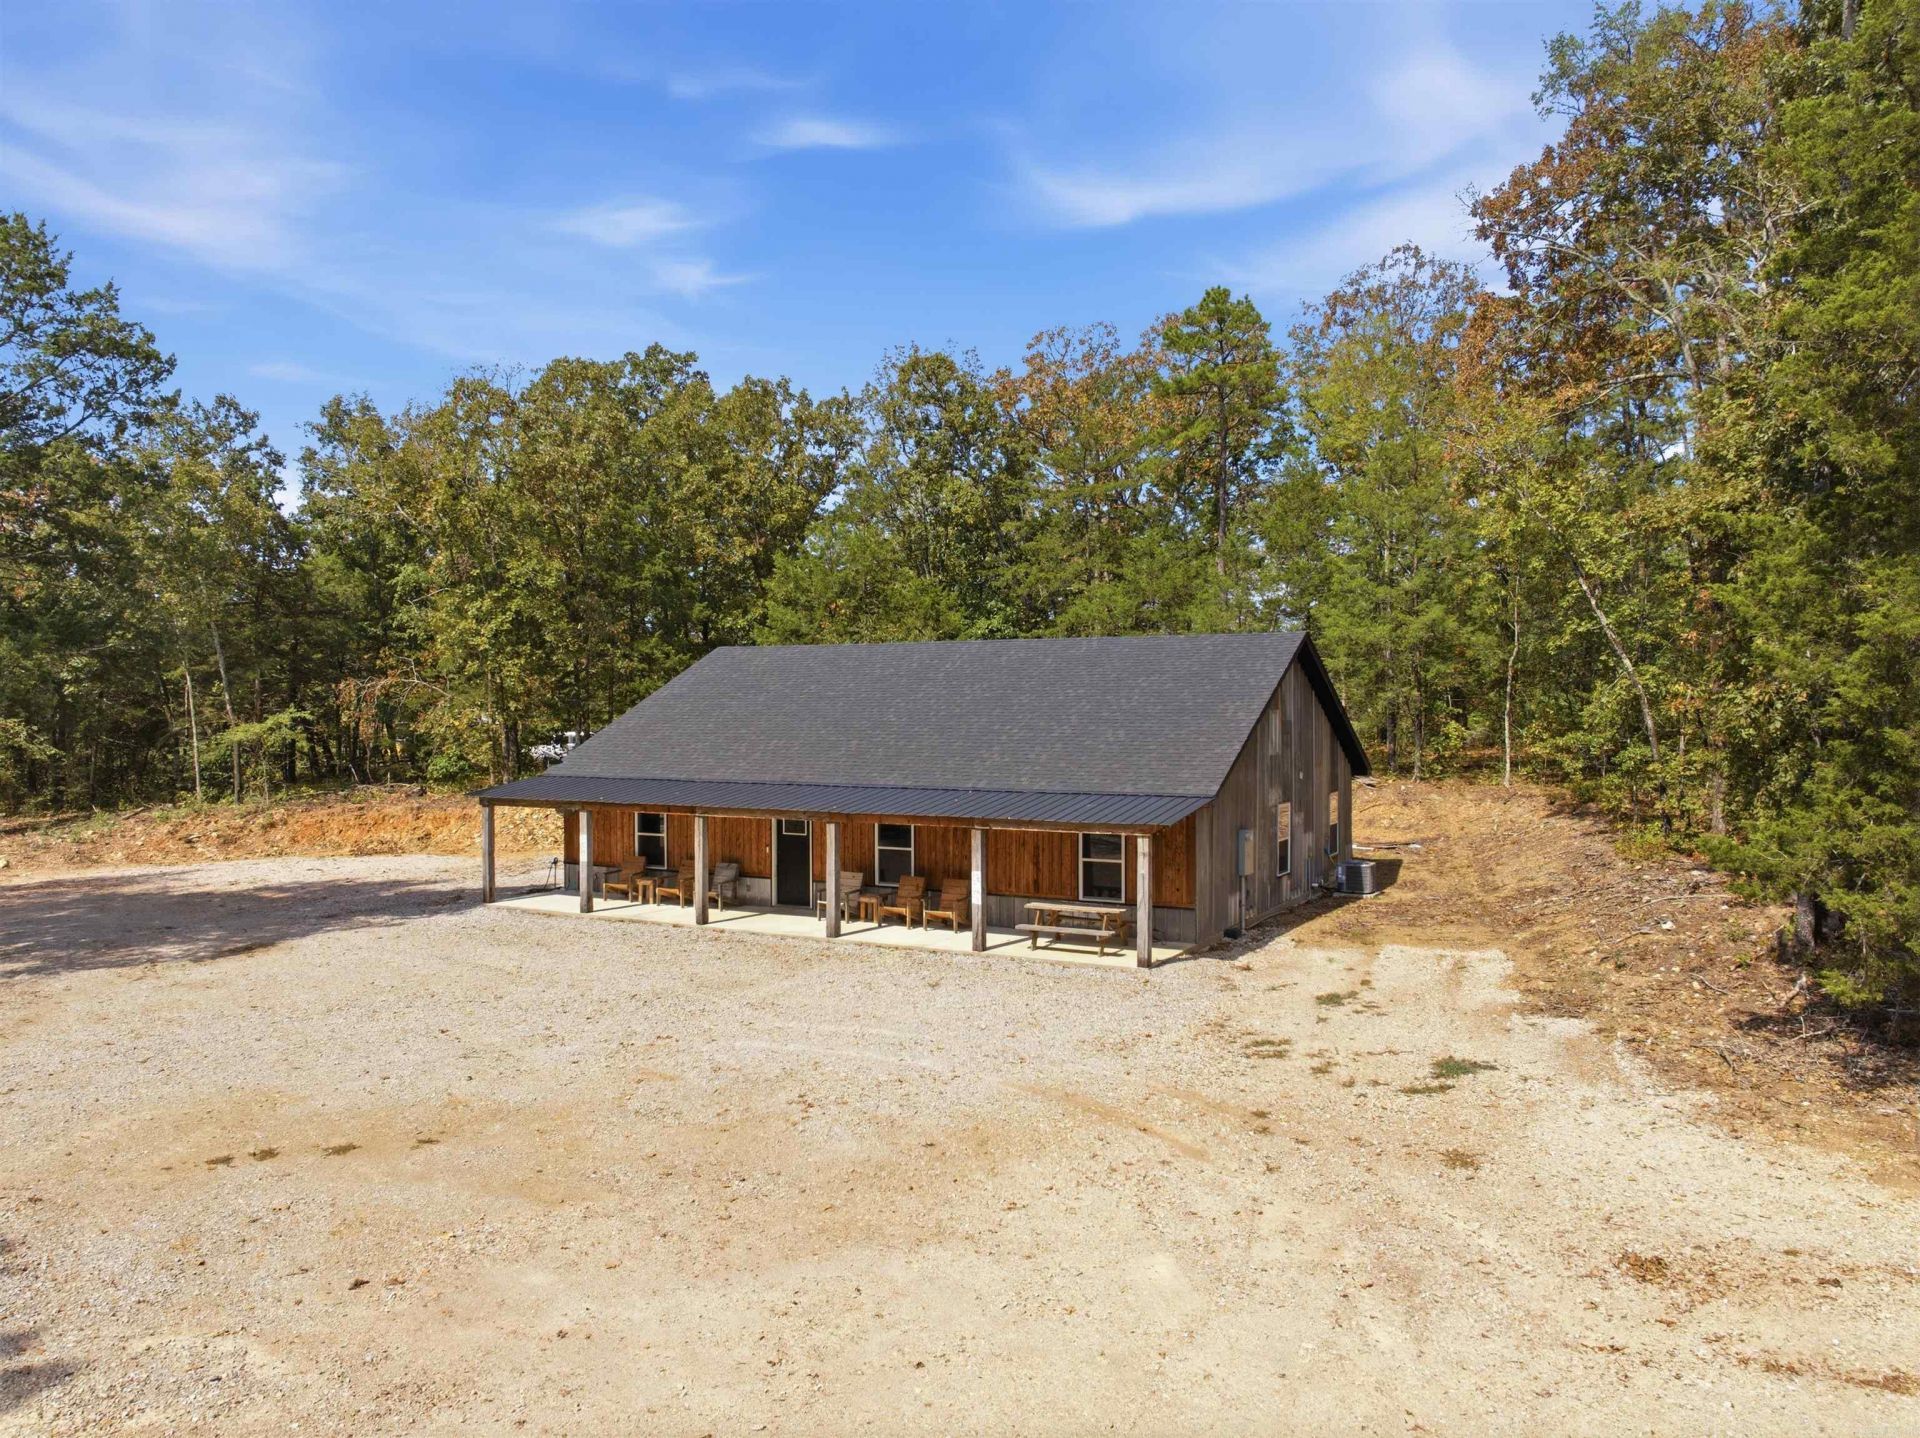
Built for weekends that turn into traditions, this one-of-a-kind retreat offers room to gather, space to spread out and easy access to Lake Ouachita. The four-bedroom, two-bath layout includes an open loft, making it easy to accommodate family and friends after a full day on the water or in the woods. Reclaimed barnwood, wood ceilings and thoughtfully collected details give the home its rustic character, while concrete floors make lake days, muddy boots and everyday upkeep simple. Situated on approximately 3.39 acres with generous gravel parking for boats, trailers and multiple vehicles, the property also includes a gravel pad offering possibilities for future use. Multiple public boat ramps are nearby, and the home is being offered fully furnished for an easy, ready-to-enjoy getaway!
Property Features
Property Type: Residential - Single Family
Cooling: Central
Heating: Central Heat
Home Style: Barndominium
Lot Size: 3.39 Acres
Roof Type: Architectural Shingle
Stories: 1.0
Taxes: $1,193
Year Built: 2022
Amenities
Washer-Stays
Dryer-Stays
Water Heater-Electric
Balcony/Loft
Breakfast Bar
Kit Counter-Other
Porch
Feature Descriptions
Appliance(s)/Kitchen Equipment: Free-Standing Stove, Microwave, Electric Range, Dishwasher, Pantry, Refrigerator-Stays
Days on Site: 3
Dining: Eat-In Kitchen, Separate Breakfast Rm, Kitchen/Dining Combo, Breakfast Bar
Exterior: Wood, Metal Siding
Fireplace: None
Flooring: Concrete
Lot descriprion: Level
Lot Dimensions: 3.39 acre(s)
Other Room(s): Laundry
Parking Notes: None
Sewer: Septic
Water: Public Water
Listed By / Shown By
Listed By
Agency Name: Bailey & Company Real Estate
Agency Phone: 501-255-5855
Shown By
Agency Title: Crye-Leike Real Estate Services
Agency Phone:

Source: Arkansas MLS
Estimate Your Payment
Estimated Payment
$ 1,005.37 per month $800.98 Principal & Interest $99.42 Property Tax $104.97 Homeowner's Insurance
1510 Buckville Road | MLS# 26035240
This single family home located at 1510 Buckville Road, Jessieville, AR 71949 is currently listed for sale with an asking price of $359,900. This property was built in 2022 and has 4 bedrooms and 2 full baths with 2400 sq. ft. Buckville Road is located in the Metes & Bounds subdivision. Search Metes & Bounds real estate on www.clcommercialrealestate.com today.