

 Site Map

-
Commercial Real Estate
- Brokerage Services
- Develop and Construct
- Group Brokerage
- Industrial
- Land
- Multi-Family
- Retail
- Property Management
- Tenant Representation
-
Group Brokerage
- Churches
- Medical Space
- Hotel/Motel
- Restaurant
BEDS3
BATHS2 full 1 partial
SQUARE FEET1,598
MLS#7784302
STATUS
PROPERTY TYPEResidential - Townhouse
SUBDIVISIONTownes of Auburn
SCHOOLBarrow - Apalachee
Property Description
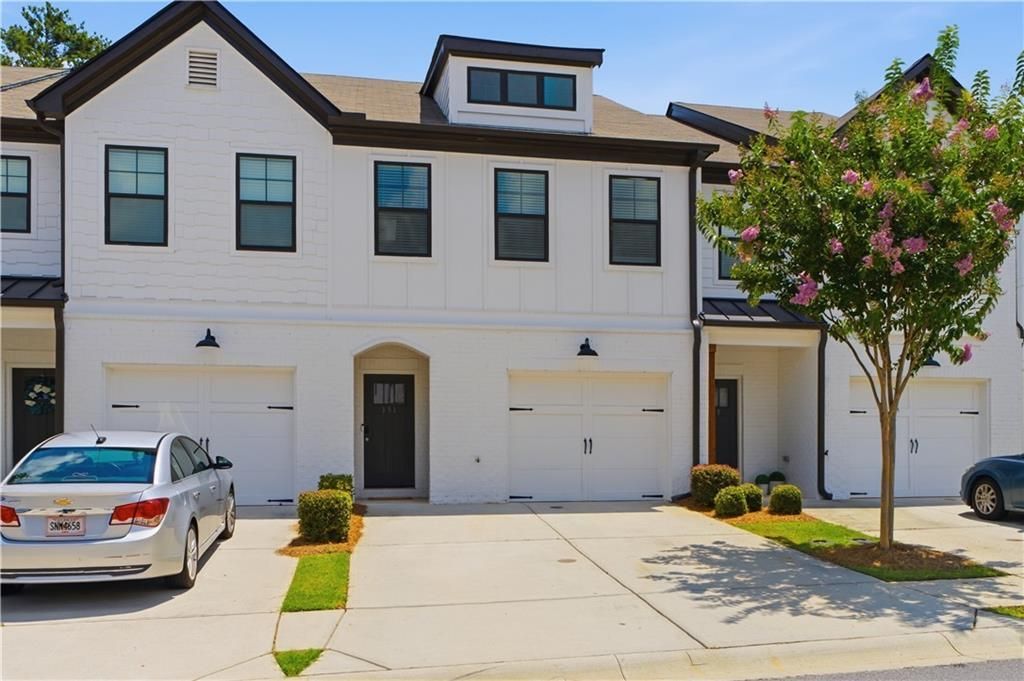
Step into this freshly painted, low-maintenance townhome in the gated Townes of Auburn community. The open floor plan features a gourmet kitchen with ample counter space, a large pantry, an island, beautiful cabinetry, a microwave oven, and an upgraded double oven with convection and air-fryer capabilities. The kitchen flows into the dining area and a cozy living room with a ceiling fan and electric fireplace with remote starter. Enjoy a fully fenced, private backyard with a patio and grassy area. Upstairs, the spacious primary suite offers a walk-in closet and tray ceiling, while the primary bath includes double vanities, a separate shower, and a soaking tub. Two additional spacious bedrooms, a full bathroom, a conveniently located laundry room, and attic storage access complete the upper level. The deep one-car garage has been upgraded with epoxy flooring. HOA fees cover exterior maintenance and front and back lawn care, giving you more time to enjoy community amenities including the pool, playground, tennis courts, and pickleball courts. Ideally located near state parks, shopping, grocery stores, and restaurants.
Property Features
Property Type: Residential - Townhouse
Cooling: Central Air
Fireplaces: 1
Garage: 1 car attached
Heating: Central, Electric
Home Style: Craftsman, Townhouse
Lot Size: 0.03 Acres
Roof Type: Shingle
Taxes: $2,890
Year Built: 2021
Feature Descriptions
Appliances: Dishwasher, Disposal, Double Oven, Dryer, Electric Range, Electric Water Heater, Microwave, Washer
Association Fee Includes: Maintenance Grounds, Swim, Termite, Tennis
Bedroom Features: Split Bedroom Plan
Days on Site: 54
Exterior: Brick, Cement Siding
Exterior: Private Entrance, Private Yard, Rain Gutters
Fireplace: Blower Fan, Electric, Family Room, Glass Doors, Ventless
HOA Fee: 220/Monthly
HOA Y/N: Yes
Interior: Disappearing Attic Stairs, High Ceilings 9 ft Main, Recessed Lighting, Tray Ceiling(s), Walk-In Closet(s)
Kitchen: Breakfast Bar, Kitchen Island, Pantry, Stone Counters, View to Family Room
Laundry: Electric Dryer Hookup, In Hall, Laundry Closet, Upper Level
Lot: Back Yard, Landscaped, Level, Private
Lot Dimensions: x
Master Bath: Double Vanity, Separate Tub/Shower, Soaking Tub
Neighborhood Amenities: Clubhouse, Gated, Homeowners Assoc, Near Schools, Near Shopping, Park, Pickleball, Playground, Pool, Sidewalks, Street Lights, Tennis Court(s)
Parking Notes: Attached, Driveway, Garage, Garage Door Opener, Garage
Parking Total: 2
Pool: In Ground
Road Frontage: Private Road
Road Surface: Paved
Security: Carbon Monoxide Detector(s), Fire Alarm, Security Gate, Smoke Detector(s)
Sewer: Public Sewer
Special View Info: Neighborhood, Trees/W
Utilities: Cable Available, Electricity Available, Phone Available, Sewer Available, Water Available
Water: Public
Local Schools
High School: Apalachee
Middle School: Westside - Barrow
Elementary School: Barrow - Other
School District: Barrow - Apalachee
Listed By / Shown By
Listed By
Agency Name: Chapman Hall Professionals
Agency Phone: 678-730-0080
Shown By
Agency Title: Crye-Leike Real Estate Services
Agency Phone:

Source: FMLS
Estimate Your Payment
Estimated Payment
$ 958.24 per month $634.29 Principal & Interest $240.83 Property Tax $83.13 Homeowner's Insurance
151 N Auburn Landing Place | MLS# 7784302
This townhouse located at 151 N Auburn Landing Place, Auburn, GA 30011 is currently listed for sale with an asking price of $285,000. This property was built in 2021 and has 3 bedrooms and 2 full and 1 partial baths with 1598 sq. ft. N Auburn Landing Place is located in the Townes of Auburn subdivision within the Barrow - Apalachee school district. Search Townes Of Auburn real estate on www.clcommercialrealestate.com today.