

 Site Map

-
Commercial Real Estate
- Brokerage Services
- Develop and Construct
- Group Brokerage
- Industrial
- Land
- Multi-Family
- Retail
- Property Management
- Tenant Representation
-
Group Brokerage
- Churches
- Medical Space
- Hotel/Motel
- Restaurant
BEDS5
BATHS4 full 1 partial
SQUARE FEET5,368
MLS#9999867
STATUSActive
PROPERTY TYPEResidential - Single Family
SUBDIVISIONThe Ridges
NEIGHBORHOOD309 - Jonesborough-The Ridges Subdiv
Property Description
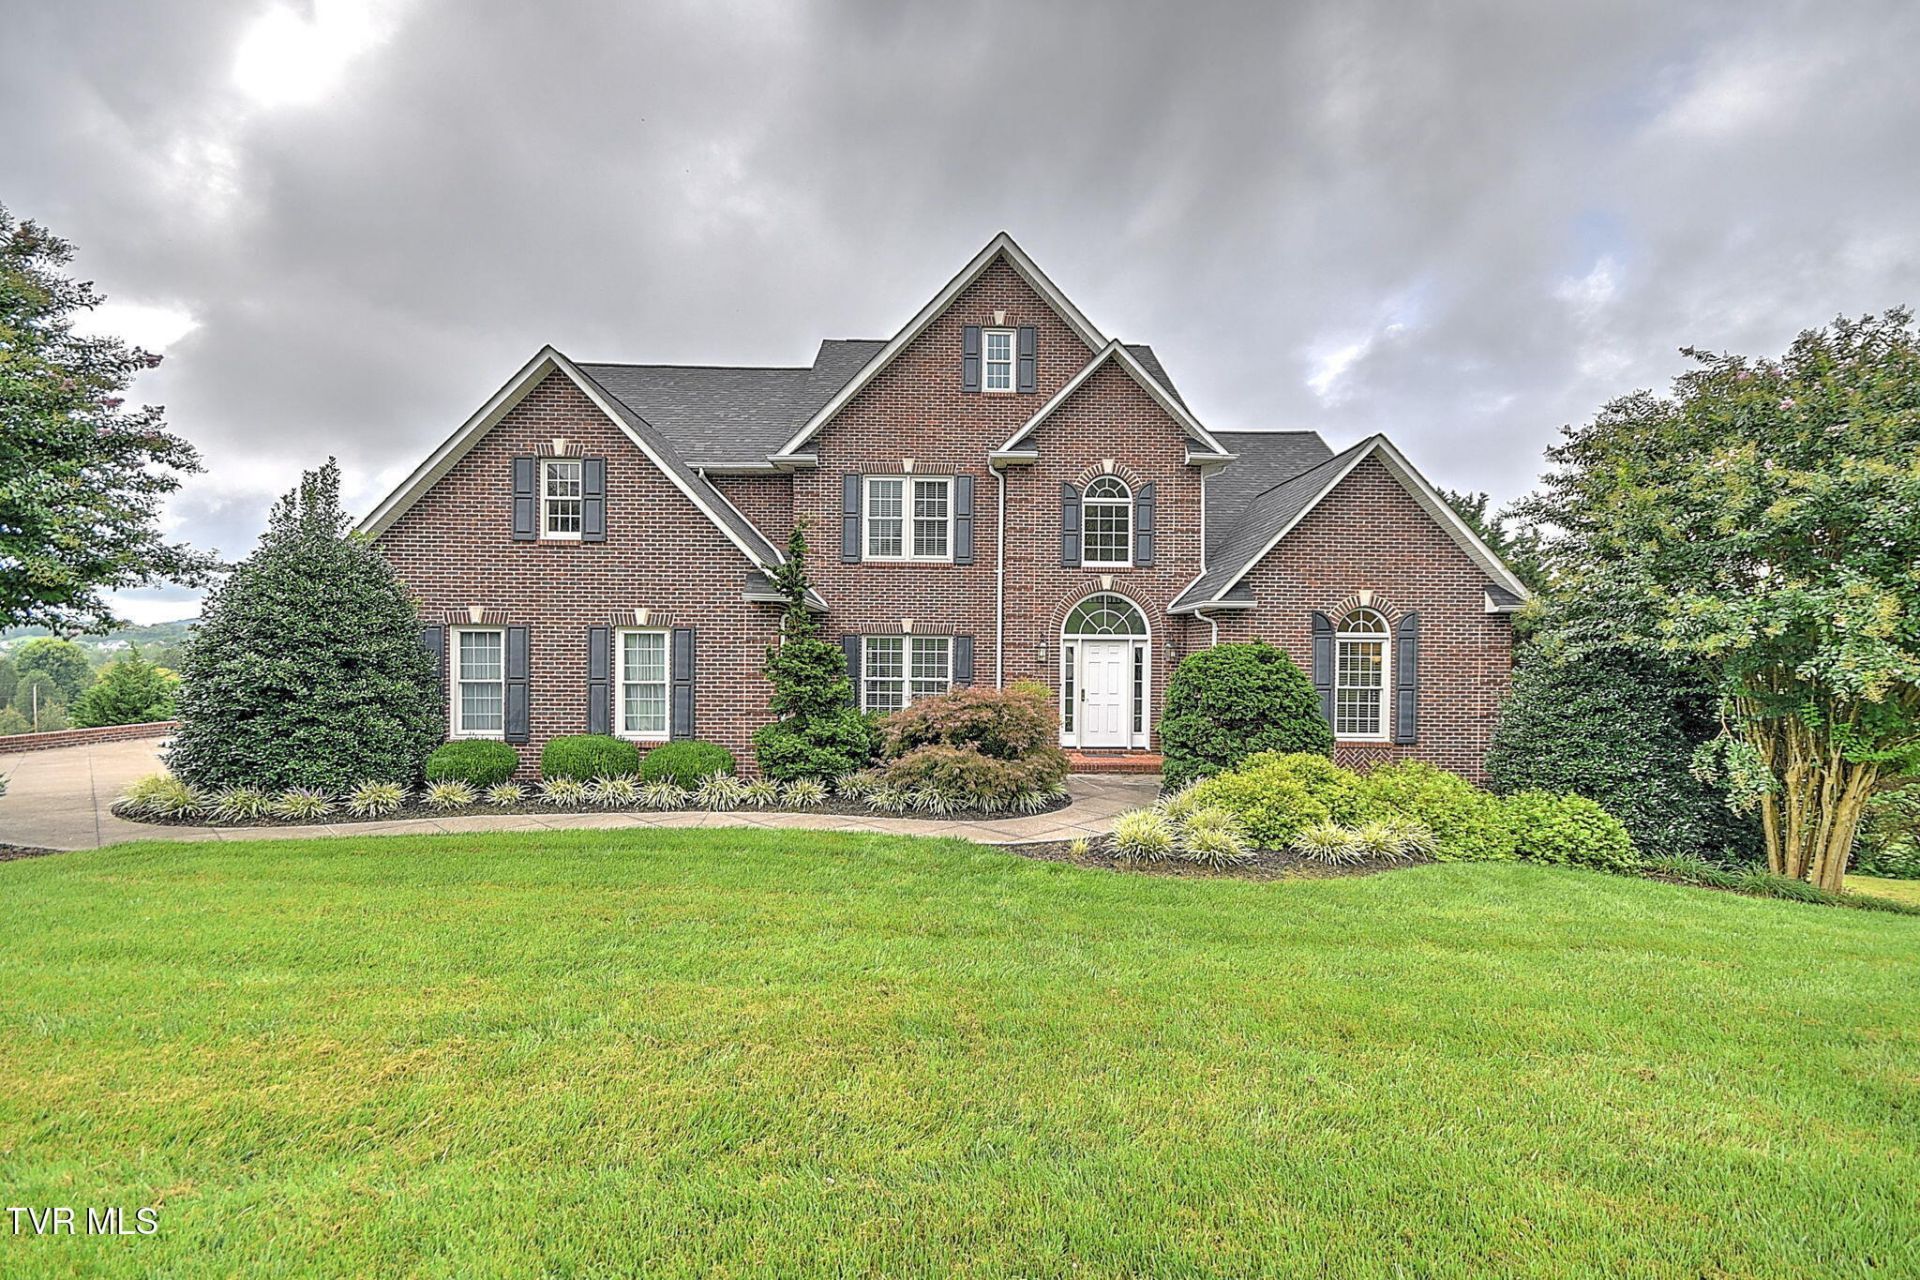
Experience a more elevated approach to everyday living in this exceptional custom residence within The Ridges. Set on a 0.35 acre lot, the property pairs timeless architectural character with an expansive interior designed for entertaining, relaxation, and flexible modern living. Mature landscaping and tranquil countryside vistas create a sense of seclusion, while the community's coveted amenities and Tri-Cities location remain close at hand.The home's interior is defined by scale, craftsmanship, and thoughtful transitions between spaces. A dramatic entry opens to light-filled gathering areas accented by soaring ceilings, Brazilian cherry flooring, and a striking brick fireplace that gives the main living room its distinctive character.The kitchen serves as the home's true social center. Designed for serious cooking as well as effortless entertaining, it features extensive custom cabinetry, integrated lighting, granite work surfaces, high-end JennAir appliances, substantial storage, and a generous central island where guests naturally gather.A private primary retreat occupies the main level and offers an atmosphere of understated luxury. The bedroom includes a dedicated sitting area, while the ensuite bath introduces a spa-like experience with a custom-tiled shower, deep soaking tub, dual vanities, and a separate dressing and makeup area.Just off the kitchen, the sunroom brings the outdoors into daily life with generous windows and peaceful views. Its connection to the rear deck creates a natural setting for morning coffee, evening conversation, or relaxed entertaining.The home's upper level provides three well-proportioned bedrooms and two full baths, creating an ideal arrangement for children, extended family, or visiting guests.Downstairs, the walk-out level transforms the property into something far more versatile than a traditional single-family home. A complete second kitchen, private den, theater space, fitness area, full bath, and abundant storage create the foundation for a remarkably independent living environment. With additional space available, the lower level could be tailored to accommodate a sixth bedroom suite, guest residence, multigenerational arrangement, studio, or dedicated work-from-home environment.Significant recent updates include a new roof and two new heat pumps, adding meaningful long-term value and comfort.The Ridges location places an exceptional range of recreation and leisure opportunities nearby, including Blackthorn Club's golf, tennis, pickleball, swimming, and dining amenities, and more. The property's position also offers convenient access to Johnson City, Kingsport, Bristol, and the many attractions throughout Northeast Tennessee.More than simply a residence, this is a home designed to adapt to the way you live. From its refined interiors and exceptional kitchen to its private primary suite and highly flexible lower level, every element contributes to a lifestyle centered on comfort, connection, and effortless entertaining. For those seeking distinctive character, generous space, and an elevated setting in The Ridges, this home presents an opportunity that is both sophisticated and remarkably versatile.Buyer/buyer's agent to verify all info
Property Features
Property Type: Residential - Single Family
Basement: Yes
Basement: Partially Finished, Walk-Out Access
Cooling: Ceiling Fan(s), Central Air
Fireplaces: 2
Garage: 2
Heating: Central, Fireplace(s), Heat Pump, Natural Gas
Home Style: Traditional
Lot Size: 0.35 Acres
Roof Type: Shingle
Stories: 2.0
Year Built: 1998
Feature Descriptions
Appliances: Dishwasher, Gas Range, Microwave, Refrigerator
Association Amenities: Landscaping
Community Features: Sidewalks, Clubhouse
Days on Site: 12
Exterior: Brick
Fireplace: Brick, Den, Gas Log, Living Room
Flooring: Hardwood, Tile
Hoa Fee: 415
Interior: Balcony, Central Vacuum, Entrance Foyer, Garden Tub, Granite Counters, Open Floorplan, Walk-In Closet(s)
Laundry: Electric Dryer Hookup, Washer Hookup
Lot Dimensions: 0.35 acres
Parcel Id: 044b A 004.00
Parking: Driveway
Pool: Community
Rooms Total: 10
Sewer: Public Sewer
Topography: Rolling Slope
Water: Public
Windows: Insulated Windows
Zoning: RP 5
Local Schools
High School: Science Hill
Middle School: Indian Trail
Elementary School: Woodland Elementary
Listed By / Shown By
Listed By
Agency Name: KW Johnson City
Agency Phone: 423-433-6500
Shown By
Agency Title: Crye-Leike Real Estate Services
Agency Phone:

Source: Tennesse Virginia MLS
Estimate Your Payment
Estimated Payment
$ 2,504.65 per month $2,214.44 Principal & Interest $0.00 Property Tax (data not provided by mls) $290.21 Homeowner's Insurance
151 Laurel Ridge Drive | MLS# 9999867
This single family home located at 151 Laurel Ridge Drive, Jonesborough, TN 37659 is currently listed for sale with an asking price of $995,000. This property was built in 1998 and has 5 bedrooms and 4 full and 1 partial baths with 5368 sq. ft. Laurel Ridge Drive is located in the The Ridges subdivision. Search The Ridges real estate on www.clcommercialrealestate.com today.