

 Site Map

-
Commercial Real Estate
- Brokerage Services
- Develop and Construct
- Group Brokerage
- Industrial
- Land
- Multi-Family
- Retail
- Property Management
- Tenant Representation
-
Group Brokerage
- Churches
- Medical Space
- Hotel/Motel
- Restaurant
BEDS2
BATHS1 full 1 partial
SQUARE FEET1,871
MLS#3513744
STATUSUnder Contract - Showing
PROPERTY TYPEResidential - Single Family
SUBDIVISIONColewood Acres
Property Description
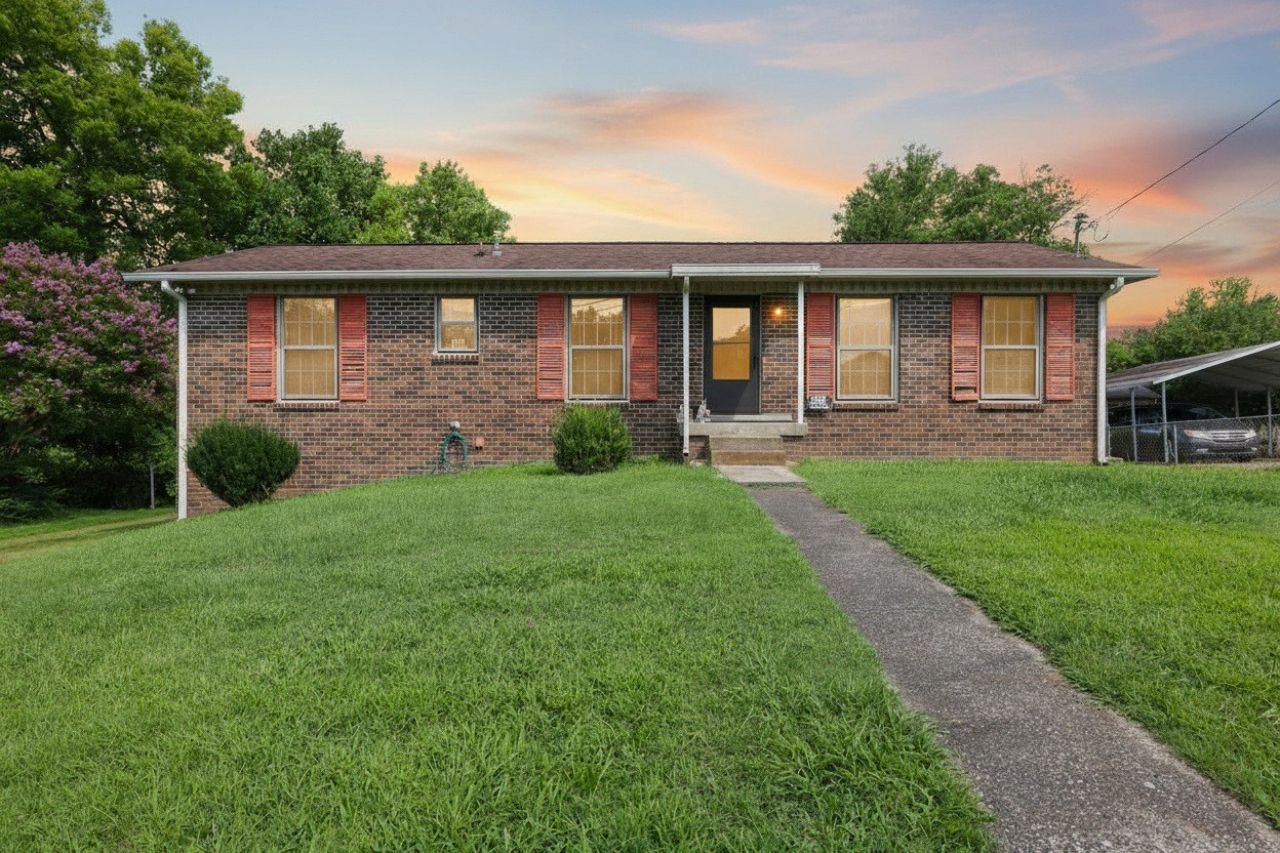
This solid all-brick home offers timeless character, generous indoor and outdoor space, and plenty of potential to make it your own. Original hardwood floors run throughout the living room and all bedrooms, while the bathrooms retain their classic wall and floor tile. The kitchen features original cabinetry with durable vinyl flooring. Downstairs, the basement has been transformed into a comfortable man cave, complete with a wood-burning fireplace that creates a warm and inviting atmosphere. Outside, the yard provides room for relaxing, entertaining, or gardening. Additional conveniences include a carport, exterior storage, and an attached two-car garage. Up to 1% lender credit on the loan amount when buyer uses Seller's Preferred Lender.
Property Features
Property Type: Residential - Single Family
Basement: Yes
Basement: Partially Finished
Cooling: Central Air, Electric
Garage: 2 car attached
Heating: Central, Electric
Home Style: Ranch
Lot Size: 0.27 Acres
Stories: 1.0
Taxes: $2,277
Year Built: 1971
Amenities
Ceiling Fan(s)
Feature Descriptions
Appliances: Built-In Electric Oven, Cooktop
Days on Site: 17
Exterior: Brick
Flooring: Wood, Tile
Laundry: Electric Dryer Hookup, Washer Hookup
Lot Dimensions: 73 X 125
Parcel#: 14814013900
Parking: Garage Faces Rear, Driveway, Gravel
Parking Notes: Garage Faces Rear, Driveway, Gravel
Patio/Porch: Porch, Covered
Sewer: Public Sewer
Utilities: Electricity Available, Water Available
Water: Public
Room Sizes
Bedroom 1: 13x23
Bedroom 2: 10x11
Recreation Room: 24x23
Dining Room: 13x12
Kitchen: 16x12
Living Room: 22x11
Local Schools
High School: Cane Ridge High School
Middle School: Antioch Middle
Elementary School: Cole Elementary
Listed By / Shown By
Listed By
Agency Name: The Ashton Real Estate Group of RE/MAX Advantage
Agency Phone: 6153011631
Shown By
Agency Title: Crye-Leike Real Estate Services
Agency Phone:

Source: Nashville MLS
Estimate Your Payment
Estimated Payment
$ 1,058.20 per month $767.82 Principal & Interest $189.75 Property Tax $100.63 Homeowner's Insurance
151 Brenda Ln | MLS# 3513744
This single family home located at 151 Brenda Ln, Antioch, TN 37013 is currently listed for sale with an asking price of $345,000. This property was built in 1971 and has 2 bedrooms and 1 full and 1 partial baths with 1871 sq. ft. Brenda Ln is located in the Colewood Acres subdivision. Search Colewood Acres real estate on www.clcommercialrealestate.com today.