

 Site Map

-
Commercial Real Estate
- Brokerage Services
- Develop and Construct
- Group Brokerage
- Industrial
- Land
- Multi-Family
- Retail
- Property Management
- Tenant Representation
-
Group Brokerage
- Churches
- Medical Space
- Hotel/Motel
- Restaurant
BEDS3
BATHS2 full 1 partial
SQUARE FEET1,500
MLS#1353723
STATUSActive
PROPERTY TYPEResidential - Single Family
NEIGHBORHOODBlount County - 28
Property Description
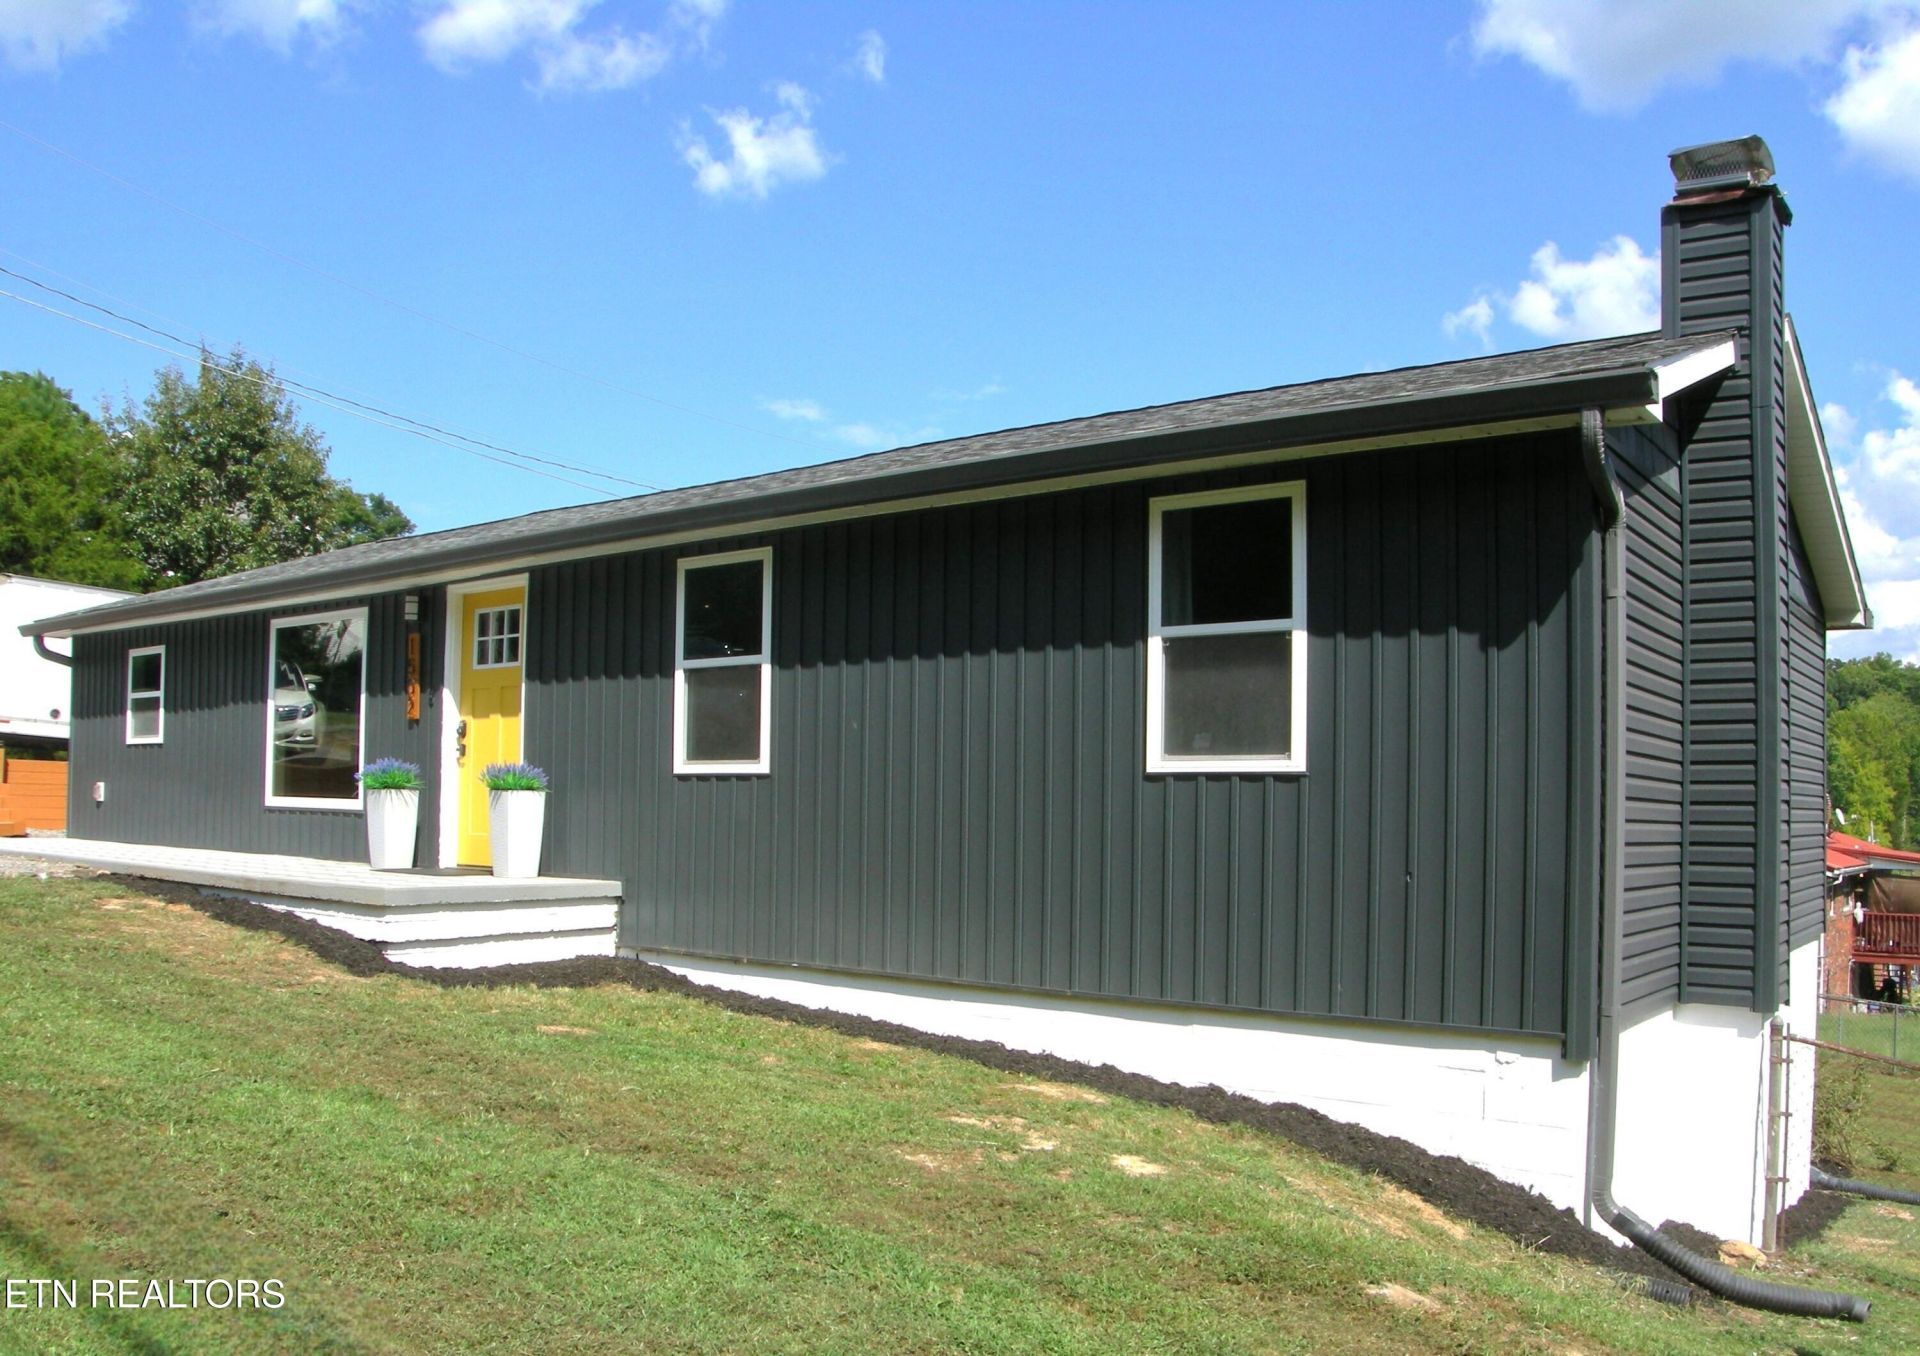
Welcome to this beautifully remodeled, 3 bedroom, 2.5 bath home located in the County but just a short jaunt from town for shopping, dining, medical care and entertainment. Situated on a half-acre lot with fully fenced backyard and large shade trees. Enjoy the fresh air on your back deck! 2023 remodel included replacing just about everything--electric panel, all new wiring, weatherhead, ceiling fans, can lights throughout, wall sconces, vinyl windows, new front and back doors, new roof, gutters, downspouts and siding. Completely new kitchen, new deck, new sheetrock (finished and painted), new insulation, a French drain, all new plumbing, water heater, completely new everything in bathrooms, new supply lines and waste lines. Refinished original hard wood flooring, new HVAC and dehumidifier, and new carpeting in the master bedroom. Basement Rec Room is currently being renovated and will be completed shortly. More photos to come. This home is basically brand new--a must-see! Schedule your private showing today!
Property Features
Property Type: Residential - Single Family
Basement: Yes
Cooling: Central Cooling, Ceiling Fan(s)
Fireplaces: 1
Fuel Type: Electric
Garage: 1
Heating: Central, Forced Air, Heat Pump, Electric
Home Style: Traditional
Lot Size: 0.51 Acres
Year Built: 1968
Amenities
Walk-In Closet(s)
Pantry
Windows - Vinyl
Feature Descriptions
Appliances: Dishwasher, Microwave
Days on Site: 2
Exterior: Vinyl Siding, Brick, Frame
Flooring: Carpet, Hardwood
Lot: Corner Lot, Rolling Slope
Parcel #: 102 006.00
Parking: Detached
Security Features: Smoke Detector
Sewer: Septic Tank
Special View Info: Country Setting, Wood
SQFT Total: 1500
View: Country Setting, Wooded
Water: Public
Wooded: Yes
Local Schools
High School: William Blount
Middle School: Carpenters
Elementary School: Carpenters
Listed By / Shown By
Listed By
Agency Name: Realty Executives Associates
Shown By
Agency Title: Crye-Leike Real Estate Services
Agency Phone:

Source: East Tennessee REALTORS
Estimate Your Payment
Estimated Payment
$ 943.71 per month $834.36 Principal & Interest $0.00 Property Tax (data not provided by mls) $109.35 Homeowner's Insurance
1502 Shadowood Drive | MLS# 1353723
This single family home located at 1502 Shadowood Drive, Maryville, TN 37803 is currently listed for sale with an asking price of $374,900. This property was built in 1968 and has 3 bedrooms and 2 full and 1 partial baths with 1500 sq. ft.Search Blount County - 28 real estate on www.clcommercialrealestate.com today.