

 Site Map

-
Commercial Real Estate
- Brokerage Services
- Develop and Construct
- Group Brokerage
- Industrial
- Land
- Multi-Family
- Retail
- Property Management
- Tenant Representation
-
Group Brokerage
- Churches
- Medical Space
- Hotel/Motel
- Restaurant
BEDS3
BATHS2 full 1 partial
SQUARE FEET1,530
MLS#7803845
STATUS
PROPERTY TYPEResidential - Townhouse
SUBDIVISIONThe Cove at Mountain view
SCHOOLHayes - Kennesaw Mountain
Property Description
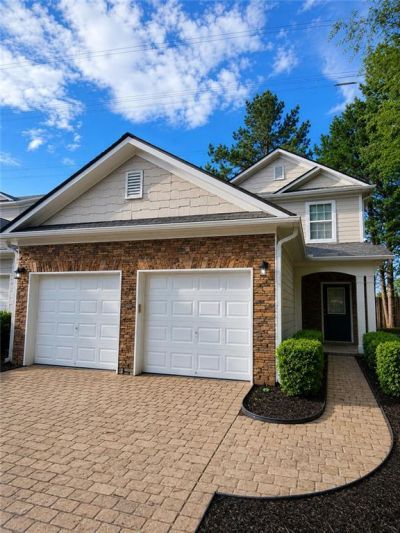
Fantastic 2 Story Townhome priced to sell. Private End Unit on cul-de-sac with large side yard. This is one of the few homes that has a ton of privacy with a yard. Owners Bedroom on main level. 2 spacious bedrooms on upper floor with a jack n jill bathroom. Separate loft area as well. Updated owners bath features a large tile shower with seat, a wifi speaker, a double vanity with quartz top and a slider barn door. New LVP on main level. Angled family room with gas log fireplace, open to kitchen. Kitchen has maple cabinets with a deep single bowl sink with a pull-out faucet and new microwave. Large separate laundry rm on main. Powder on main for guests. 2 car garage. Storage closet on back of home and attic storage. This home is well maintained and in immaculate move in ready condition. This home is located in a quiet community, close to everything.
Property Features
Property Type: Residential - Townhouse
Cooling: Central Air, Electric, Zoned
Fireplaces: 1
Garage: 2 car attached
Heating: Central
Home Style: Traditional, Colonial
Lot Size: 0.02 Acres
Roof Type: Composition, Ridge Vents, Shingle
Taxes: $4,007
Year Built: 2003
Feature Descriptions
Appliances: Dishwasher, Disposal, Gas Water Heater, Microwave, Refrigerator, Washer, Dryer
Association Fee Includes: Water, Sewer, Tennis, Maintenance Grounds, Reserve Fund
Bedroom Features: Split Bedroom Plan, Master on Main
Days on Site: 51
Exterior: Stone, Blown-In Insulation, Cement Siding
Exterior: Private Yard, Storage, Private Entrance
Fireplace: Factory Built, Family Room, Gas Log, Gas Starter
HOA Fee: 199/Monthly
HOA Y/N: Yes
Interior: Disappearing Attic Stairs, Double Vanity, Entrance Foyer, Walk-In Closet(s)
Kitchen: Breakfast Bar, Pantry
Laundry: In Hall, Laundry Room, Main Level
Lot: Cul-De-Sac, Level, Private, Rectangular Lot
Lot Dimensions: 1x1x1x1
Master Bath: Double Vanity, Shower Only
Neighborhood Amenities: Curbs, Homeowners Assoc, Near Public Transport, Near Schools, Near Shopping, Playground, Pool, Sidewalks, Tennis Court(s)
Parking Notes: Attached, Garage Door Opener, Garage
Parking Total: 2
Road Surface: Asphalt
Security: Fire Alarm, Smoke Detector(s)
Sewer: Public Sewer
Utilities: Cable Available, Electricity Available, Natural Gas Available, Phone Available, Other, Water Available
Water: Public
Local Schools
High School: Kennesaw Mountain
Middle School: Pine Mountain
Elementary School: Hayes
School District: Hayes - Kennesaw Mountain
Listed By / Shown By
Listed By
Agency Name: Maximum One Realty Greater ATL.
Agency Phone: 770-919-8825
Shown By
Agency Title: Crye-Leike Real Estate Services
Agency Phone:

Source: FMLS
Estimate Your Payment
Estimated Payment
$ 1,121.56 per month $696.38 Principal & Interest $333.92 Property Tax $91.26 Homeowner's Insurance
1501 Panther Creek Court | MLS# 7803845
This townhouse located at 1501 Panther Creek Court, Kennesaw, GA 30152 is currently listed for sale with an asking price of $312,900. This property was built in 2003 and has 3 bedrooms and 2 full and 1 partial baths with 1530 sq. ft. Panther Creek Court is located in the The Cove at Mountain view subdivision within the Hayes - Kennesaw Mountain school district. Search The Cove At Mountain View real estate on www.clcommercialrealestate.com today.