

 Site Map

-
Commercial Real Estate
- Brokerage Services
- Develop and Construct
- Group Brokerage
- Industrial
- Land
- Multi-Family
- Retail
- Property Management
- Tenant Representation
-
Group Brokerage
- Churches
- Medical Space
- Hotel/Motel
- Restaurant
BEDS3
BATHS2 full 1 partial
MLS#10229529
STATUSActive
PROPERTY TYPEResidential - Single Family
SUBDIVISIONGRANVILLE PLACE
NEIGHBORHOODCentral Gardens
Property Description
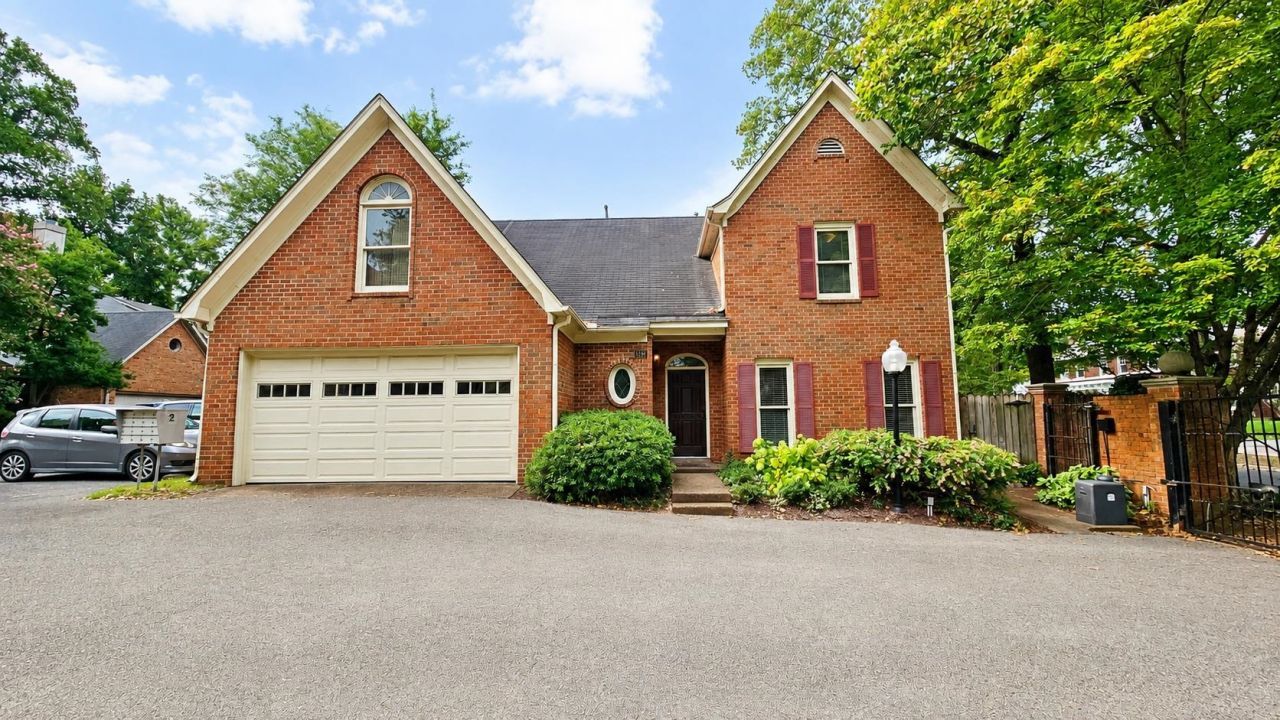
Welcome to 1501 Granville Lane, a charming 3BR/2.5BA home in a desirable gated Midtown community! Fresh interior paint and updated light fixtures create a bright, contemporary feel. The updated kitchen offers newer appliances, ample cabinetry and generous counter space. Beautiful hardwood floors, an open living/dining area and cozy fireplace highlight the main level. Enjoy a private patio, 2-car garage and additional storage in this convenient, low-maintenance community. Ideally located minutes from Overton Park, the Memphis Zoo and Brooks Museum, with easy access to Overton Square, Cooper-Young, Broad Avenue, Crosstown Concourse and the V&E Greenline...all offering amazing local dining, coffee shops, live music, theaters, galleries, parks and trails! Convenient to the Medical District, UTHSC, St. Jude, Rhodes College, Downtown Memphis and major roadways. A fantastic Midtown location?come see it and fall in love!
Property Features
Property Type: Residential - Single Family
Cooling: Ceiling Fan(s), Central
Fenced: Yes
Fireplaces: 1
Garage: 2 car attached
Heating: Central
Home Style: Traditional
Lot Size: 0.09 Acres
Roof Type: Composition Shingles
Year Built: 1987
Feature Descriptions
Additional Rooms: Attic, Entry Hall, Laundry Closet
Bed and Bath: All Bedrooms Up, Double Vanity Bath, Half Bath Down, Luxury Primary Bath, Primary Up, Separate Tub & Shower, Split Bedroom Plan, Whirlpool(s)
Days on Site: 1
Exterior: Patio, Wood Fence
Exterior/ Windows: Brick Veneer
Fireplace: Gas Logs, In Living Room
Floors/ Ceilings: Part Carpet, Part Hardwood, Tile
Interior: Walk-In Closet(s), Attic Access
Interior Equipment: Cooktop, Dishwasher, Disposal, Double Oven, Dryer, Microwave, Refrigerator, Washer
Living/ Dining Room: Breakfast Bar, Eat-In Kitchen, Pantry, Separate Dining Room, Separate Living Room, Updated/Renovated Kitchen
Lot: Landscaped, Level, Wood Fenced
Master Bath: Double Sinks, Separate Shower, Tile Floor, Whirlpool Tub
Parking/ Storage: Front-Load Garage, Garage Door Opener(s), Gate Clickers, Gated Parking
Total Rooms: 6
Water/ Sewer: Public Sewer, Public Water
Room Sizes
Primary Bedroom: 13x20
Bedroom 2: 11x11
Bedroom 3: 14x10
Dining Area: 12x16
Den/ Great Room: 0
Kitchen: 19x10
Living room: 14x23
Listed By / Shown By
Listed By
Agency Name: REMAX Experts
Agency Phone: 901-685-6000
Shown By
Agency Title: Crye-Leike Real Estate Services
Agency Phone:

Source: MAAR MLS
Estimate Your Payment
Estimated Payment
$ 704.57 per month $622.94 Principal & Interest $0.00 Property Tax (data not provided by mls) $81.64 Homeowner's Insurance
1501 Granville Ln | MLS# 10229529
This single family home located at 1501 Granville Ln, Memphis, TN 38104 is currently listed for sale with an asking price of $279,900. This property was built in 1987 and has 3 bedrooms and 2 full and 1 partial baths. Granville Ln is located in the GRANVILLE PLACE subdivision. Search GRANVILLE PLACE real estate on www.clcommercialrealestate.com today.