

 Site Map

-
Commercial Real Estate
- Brokerage Services
- Develop and Construct
- Group Brokerage
- Industrial
- Land
- Multi-Family
- Retail
- Property Management
- Tenant Representation
-
Group Brokerage
- Churches
- Medical Space
- Hotel/Motel
- Restaurant
BEDS3
BATHS2 full 1 partial
SQUARE FEET1,698
MLS#1360139
STATUSPending
PROPERTY TYPEResidential - Single Family
SUBDIVISIONAllencroft Bentonville
SCHOOLBentonville
Property Description
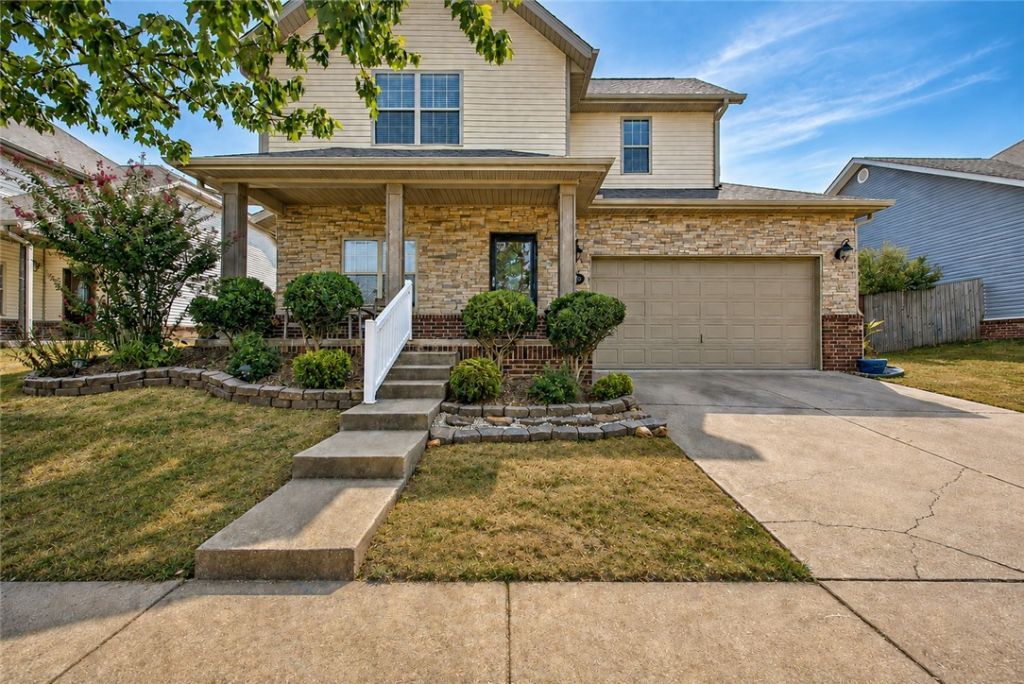
Welcome to Allencroft, one of Bentonville's most desirable communities! This inviting 3-bedroom, 2.5-bath home offers the best of Bentonville living, surrounded by scenic walking and biking trails and a peaceful, park-like setting. Inside, you'll find comfortable living spaces designed for everyday living and entertaining. With all new kitchen appliances, meal prep has never been easier. Step outside to enjoy the large backyard and spacious patio?perfect for grilling, relaxing, and gathering with family and friends. With convenient access to Bentonville's renowned trails, parks, dining, shopping, and vibrant amenities, this home offers an ideal blend of comfort, outdoor adventure, and location. Just steps from the Milk Run Trail. Come experience all that Bentonville has to offer! Note: Virtually staged photos are for decorating reference only and do not reflect actual furniture in the home. Room measurements are approximate.
Property Features
Property Type: Residential - Single Family
Cooling: Central Air, Electric
Fireplaces: 1
Heating: Central, Gas
Home Style: Craftsman, Traditional
Lot Size: 0.18 Acres
Roof Type: Architectural, Shingle
Stories: 2.0
Taxes: $2,307
Year Built: 2005
Amenities
Ceiling Fan(s)
Eat-in Kitchen
Granite Counters
Pantry
Walk-In Closet(s)
Window Treatments
Concrete Driveway
Feature Descriptions
Appliances: Dishwasher, Electric Range, Disposal, Gas Water Heater, Microwave, Refrigerator
Community Features: Biking, Playground, Park, Trails/Paths
Days on Site: 4
Exterior: Brick, Rock, Vinyl Siding
Fencimg: Partial, Privacy, Wood
Fireplace: Gas Log, Living Room
Flooring: Carpet, Laminate, Simulated Wood, Tile
HOA Fee: 435/ Annually
Laundry: Washer Hookup, Dryer Hookup
Lot: City Lot, Landscaped, Near Park
Parcel#: 01-10572-000
Parking: Attached, Garage, Garage Door Opener
Parking Notes: Attached, Garage, Garage Door Opener
Patio/Porch: Patio, Porch
Sewer: Public Sewer
Utilities: Cable Available, Electricity Available, Natural Gas Available, Sewer Available, Water Available
Water: Public
Water Features: None
Window: Blinds
Room Sizes
Other: 13 X 12 Level - Second
Bedroom: 10 X 11 Level - Second
Bedroom: 10 X 11 Level - Second
Primary Bedroom: 20 X 14 Level - Second
Kitchen: 10 X 10 Level - Main
Living Room: 20 X 12 Level - Main
Local Schools
School District: Bentonville
Listed By / Shown By
Listed By
Agency Name: Coldwell Banker Harris McHaney & Faucette-Bentonvi
Shown By
Agency Title: Crye-Leike Real Estate Services
Agency Phone:

Source: NWAKBOR MLS
Estimate Your Payment
Estimated Payment
$ 1,347.66 per month $1,021.54 Principal & Interest $192.25 Property Tax $133.88 Homeowner's Insurance
1500 NE Dysart Woods Lane | MLS# 1360139
This single family home located at 1500 NE Dysart Woods Lane, Bentonville, AR 72712 is currently listed for sale with an asking price of $459,000. This property was built in 2005 and has 3 bedrooms and 2 full and 1 partial baths with 1698 sq. ft. NE Dysart Woods Lane is located in the Allencroft Bentonville subdivision within the Bentonville school district. Search Allencroft Bentonville real estate on www.clcommercialrealestate.com today.