

 Site Map

-
Commercial Real Estate
- Brokerage Services
- Develop and Construct
- Group Brokerage
- Industrial
- Land
- Multi-Family
- Retail
- Property Management
- Tenant Representation
-
Group Brokerage
- Churches
- Medical Space
- Hotel/Motel
- Restaurant
BEDS3
BATHS2 full
SQUARE FEET1,605
MLS#7828900
STATUS
PROPERTY TYPEResidential - Single Family
SCHOOLEmerson - Woodland
Property Description
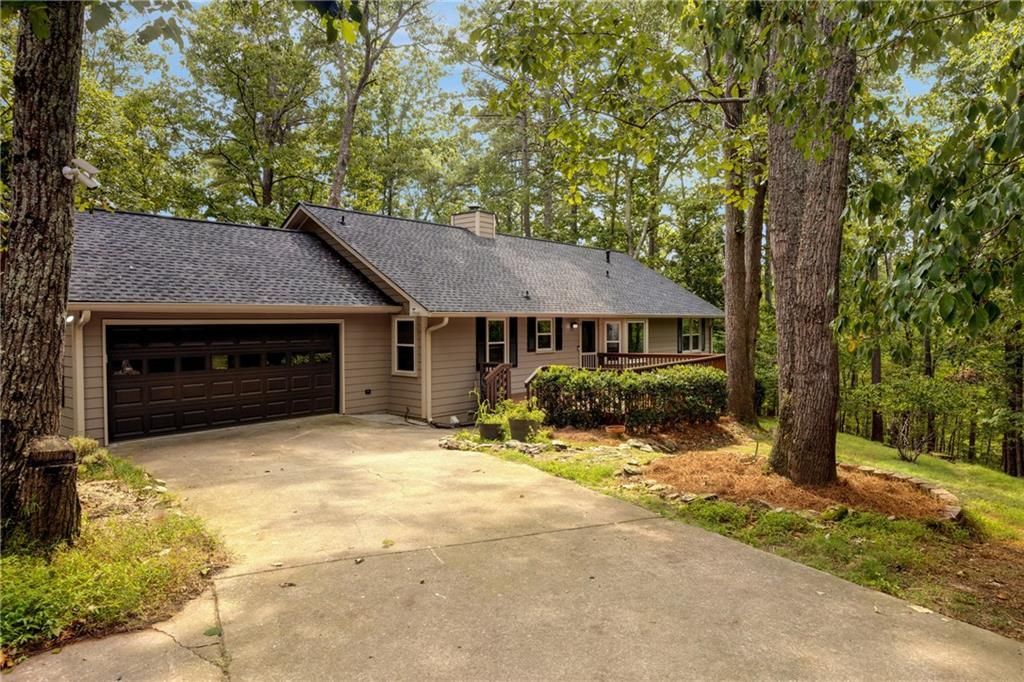
Discover this charming, freshly renovated ranch home nestled on about two private, wooded acres, surrounded by million-dollar properties! Enjoy watching wildlife from the serene front and rear porches. Enjoy easy living with the new roof, new gutters, newer windows, fresh paint throughout, granite countertops, and durable tile floors!! The oversize 2 car garage and extra carport give plenty of room for parking cars, boats, and toys! NO HOA!! The low-maintenance yard and beautiful private views through the trees create a peaceful secluded feel, yet you're just minutes from LakePoint Sports Park, I-75, and plenty of shopping!!
Property Features
Property Type: Residential - Single Family
Basement: Crawl Space
Cooling: Ceiling Fan(s), Central Air, Electric, Heat Pump
Fireplaces: 1
Garage: 2 car attached
Heating: Central, Electric, Forced Air, Heat Pump
Home Style: Traditional
Lot Size: 1.98 Acres
Roof Type: Composition, Shingle
Taxes: $2,865
Year Built: 1995
Feature Descriptions
Appliances: Dishwasher, Dryer, Electric Cooktop, Electric Oven, Electric Range, Electric Water Heater, Refrigerator, Washer
Bedroom Features: Master on Main, Roommate Floor Plan
Days on Site: 5
Dining: Open Concept, Seats 12+
Exterior: Cement Siding, HardiPlank Type
Exterior: Private Entrance, Private Yard, Rain Gutters, Rear Stairs
Fireplace: Brick, Family Room, Gas Starter, Living Room
Interior: High Ceilings 9 ft Main, High Speed Internet, Recessed Lighting, Walk-In Closet(s)
Kitchen: Cabinets White, Eat-in Kitchen, Pantry, Stone Counters, View to Family Room
Laundry: Electric Dryer Hookup, In Kitchen, Main Level
Lot: Back Yard, Front Yard, Sloped, Wooded
Lot Dimensions: x 265
Master Bath: Tub/Shower Combo
Parking Notes: Attached, Carport, Driveway, Garage, Garage Door Opene
Parking Total: 4
Road Frontage: County Road, Easement
Road Surface: Asphalt
Security: Smoke Detector(s)
Sewer: Septic Tank
Special View Info: Mountain(s), Trees/Wo
Utilities: Cable Available, Electricity Available, Phone Available, Water Available
Water: Public
Local Schools
High School: Woodland - Bartow
Middle School: Red Top
Elementary School: Emerson
School District: Emerson - Woodland
Listed By / Shown By
Listed By
Agency Name: Clear Summit Realty, LLC.
Agency Phone: 770-842-4531
Shown By
Agency Title: Crye-Leike Real Estate Services
Agency Phone:

Source: FMLS
Estimate Your Payment
Estimated Payment
$ 1,195.30 per month $845.72 Principal & Interest $238.75 Property Tax $110.83 Homeowner's Insurance
15 Southridge Trail Se | MLS# 7828900
This single family home located at 15 Southridge Trail Se, Cartersville, GA 30120 is currently listed for sale with an asking price of $380,000. This property was built in 1995 and has 3 bedrooms and 2 full baths with 1605 sq. ft. Southridge Trail Se is located within the Emerson - Woodland school district. Search Cartersville real estate on www.clcommercialrealestate.com today.