

 Site Map

-
Commercial Real Estate
- Brokerage Services
- Develop and Construct
- Group Brokerage
- Industrial
- Land
- Multi-Family
- Retail
- Property Management
- Tenant Representation
-
Group Brokerage
- Churches
- Medical Space
- Hotel/Motel
- Restaurant
BEDS2
BATHS2 full
SQUARE FEET1,780
MLS#1360586
STATUSActive
PROPERTY TYPEResidential - Townhouse
SUBDIVISIONHighland Park Villas Bvv
SCHOOLGravette
Property Description
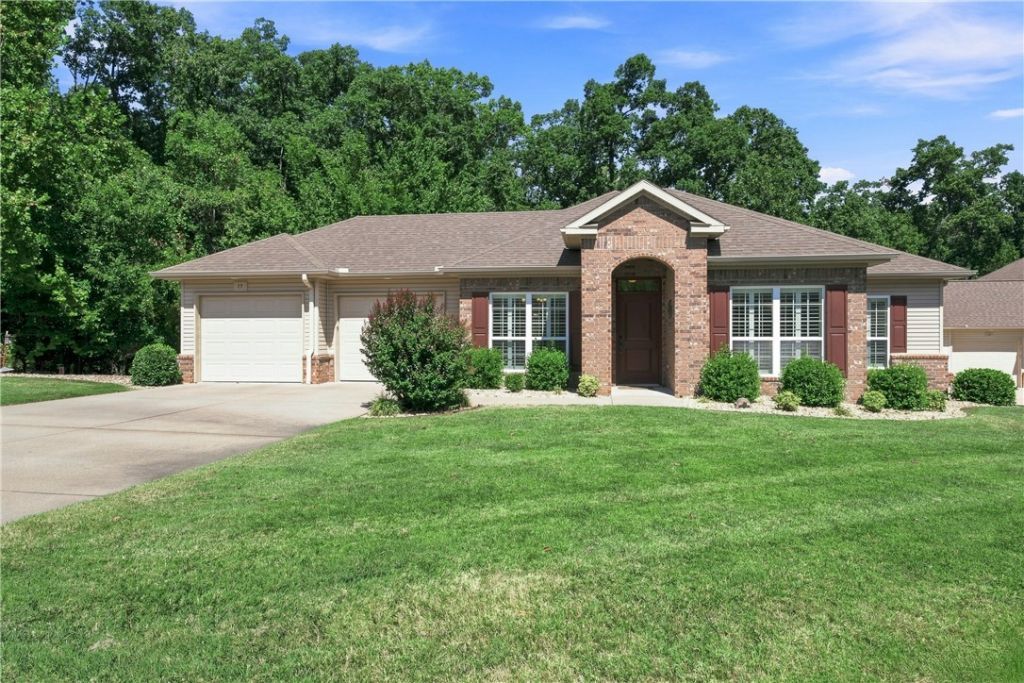
Tucked into Bella Vista's Highland Park Villas, a 55+ community, this brick townhome offers easy, low-maintenance living just around the corner from Bella Vista's trail network. Built in 2013, the 1,780 sq ft floor plan features 2 bedrooms and 2 bathrooms, in addition to an office space, all on one level. Solar tubes bring in natural light throughout, and plantation shutters add a polished touch. The living room centers on a gas log fireplace with wood-look tile flooring, while the kitchen shines with granite countertops and included appliances. A screened porch overlooks a great view, alongside a covered deck and patio. In addition to a breakfast nook, you can spread the party into your formal dining room. The primary suite includes a walk-in closet and large walk-in shower. Recent updates include a new water heater and a professionally inspected and serviced HVAC system ? the home has also been pre-inspected. POA includes a community pool, boat dock, clubhouse, and exercise room near Loch Lomond.
Property Features
Property Type: Residential - Townhouse
Cooling: Central Air
Fireplaces: 1
Heating: Central, Electric
Home Style: Traditional
Lot Size: 0.11 Acres
Roof Type: Architectural, Shingle
Stories: 1.0
Taxes: $1,596
Year Built: 2013
Amenities
Attic
Ceiling Fan(s)
Granite Counters
Storage
Walk-In Closet(s)
Concrete Driveway
Feature Descriptions
Appliances: Dryer, Dishwasher, Electric Range, Electric Water Heater, Disposal, Microwave Hood Fan, Microwave, Refrigerator, Washer, Plumbed For Ice Maker
Body of Water: Loch Lomond
Community Features: Biking, Clubhouse, Dock, Fitness, Curbs, Lake, Pool, Sidewalks, Trails/Paths
Days on Site: 2
Exterior: Brick, Vinyl Siding
Fencimg: None
Fireplace: Gas Log, Living Room
Flooring: Carpet, Tile
HOA Fee: 40/ Monthly
Laundry: Washer Hookup, Dryer Hookup
Lot: Cleared, City Lot, Landscaped, Subdivision
Parcel#: 16-41015-000
Parking: Attached, Garage, Garage Door Opener
Parking Notes: Attached, Garage, Garage Door Opener
Patio/Porch: Covered, Deck, Patio, Screened
Pool: Community, Pool
Swimming Pool: Yes
Utilities: Cable Available, Electricity Available, Propane, Sewer Available, Water Available
Water: Public
Local Schools
School District: Gravette
Listed By / Shown By
Listed By
Agency Name: Limbird Real Estate Group
Shown By
Agency Title: Crye-Leike Real Estate Services
Agency Phone:

Source: NWAKBOR MLS
Estimate Your Payment
Estimated Payment
$ 1,202.82 per month $945.87 Principal & Interest $133.00 Property Tax $123.96 Homeowner's Insurance
15 Parkridge Drive | MLS# 1360586
This townhouse located at 15 Parkridge Drive, Bella Vista, AR 72715 is currently listed for sale with an asking price of $425,000. This property was built in 2013 and has 2 bedrooms and 2 full baths with 1780 sq. ft. Parkridge Drive is located in the Highland Park Villas Bvv subdivision within the Gravette school district. Search Highland Park Villas Bvv real estate on www.clcommercialrealestate.com today.