

 Site Map

-
Commercial Real Estate
- Brokerage Services
- Develop and Construct
- Group Brokerage
- Industrial
- Land
- Multi-Family
- Retail
- Property Management
- Tenant Representation
-
Group Brokerage
- Churches
- Medical Space
- Hotel/Motel
- Restaurant
BEDS4
BATHS2 full 1 partial
SQUARE FEET2,165
MLS#10827975
STATUSNew
PROPERTY TYPEResidential - Single Family
SUBDIVISIONThe Adares
NEIGHBORHOODAdairsville
Property Description
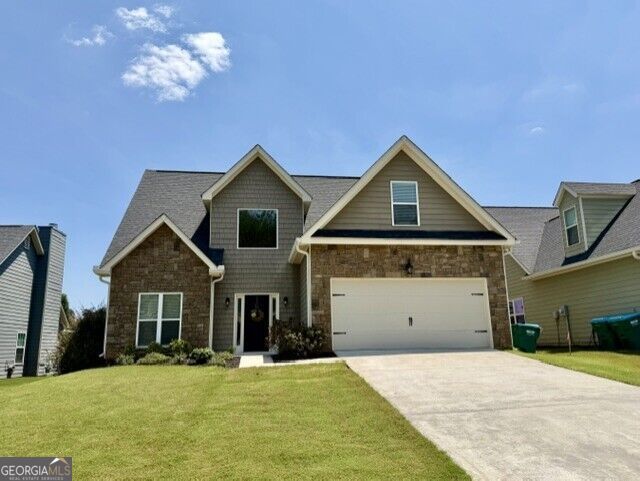
Welcome home to this beautiful well maintained home located minutes from the interstate, shopping and schools. Home offers double garage with auto door opener and kitchen level entry. Open floor plan allows for views from the kitchen into the living room, eat in area and breakfast bar. Formal dining room sits to the front of the home off the kitchen with a half bathroom in the entrance hallway perfect for guests. Primary suite is on the main level with open primary bathroom with double vanity, tub, separate shower and large walk in closet along with the laundry room right outside the bedroom. Upstairs offers three bedrooms and a full bathroom.
Listing Video
Property Features
Property Type: Residential - Single Family
Basement: None
Cooling: Ceiling Fan(s), Central Air
Fireplaces: 1
Heating: Central, Electric, Forced Air
Home Style: Craftsman
Lot Size: 0.17 Acres
Roof Type: Composition
Stories: 2.0
Taxes: $3,002
Year Built: 2018
Feature Descriptions
Additional Rooms: Family Room, Foyer, Laundry
Amenities: Clubhouse, Playground, Pool, Street Lights
Appliances: Dishwasher, Electric Water Heater, Microwave, Range
Days on Site: 13
Dining Room: Seats 12+, Separate Room
Exterior: Concrete
Fireplace Type: Family Room
Flooring: Carpet, Laminate
Foundation: Slab
Interior: Double Vanity, High Ceilings, Master On Main Level, Separate Shower, Tile Bath, Tray Ceiling(s), Entrance Foyer, Vaulted Ceiling(s), Walk-In Closet(s)
Kitchen: Breakfast Area, Breakfast Bar, Breakfast Room, Pantry, Solid Surface Counters
Parking Notes: Guest, Garage, Kitchen Level, Garage Door Opener
Security: yes
Security Features: Carbon Monoxide Detector(s), Security System, Smoke Detector(s)
Sewer: Public Sewer
Swimming Pool: Yes
Topography: Level
Utilities: Electricity Available, High Speed Internet, Phone Available, Sewer Connected, Underground Utilities, Water Available
Water: Public
Window Features: Double Pane Windows, Window Treatments
Local Schools
High School: Adairsville
Middle School: Adairsville
Elementary School: Adairsville
Listed By / Shown By

Listed By
Agency Name: Crye-Leike, Realtors
Agent Name: Deborah M Hall
Agency Phone: (770) 653-6967

Co-Listed By
Agency Name: Crye-Leike, Realtors
Agent Name: Melissa Bell
Agency Phone: (770) 540-0639
Source: GAMLS
Estimate Your Payment
Estimated Payment
$ 1,156.12 per month $800.98 Principal & Interest $250.17 Property Tax $104.97 Homeowner's Insurance
15 Blarneystone Way | MLS# 10827975
This single family home located at 15 Blarneystone Way, Adairsville, GA 30103 is currently listed for sale by Crye-Leike, Realtors, with an asking price of $359,900. This property was built in 2018 and has 4 bedrooms and 2 full and 1 partial baths with 2165 sq. ft. Blarneystone Way is located in the The Adares subdivision. Search The Adares real estate on www.clcommercialrealestate.com today.