

 Site Map

-
Commercial Real Estate
- Brokerage Services
- Develop and Construct
- Group Brokerage
- Industrial
- Land
- Multi-Family
- Retail
- Property Management
- Tenant Representation
-
Group Brokerage
- Churches
- Medical Space
- Hotel/Motel
- Restaurant
BEDS3
BATHS2 full
SQUARE FEET1,188
MLS#7809076
STATUS
PROPERTY TYPEResidential - Single Family
SUBDIVISIONNA
SCHOOLLong Branch - Lumpkin
Property Description
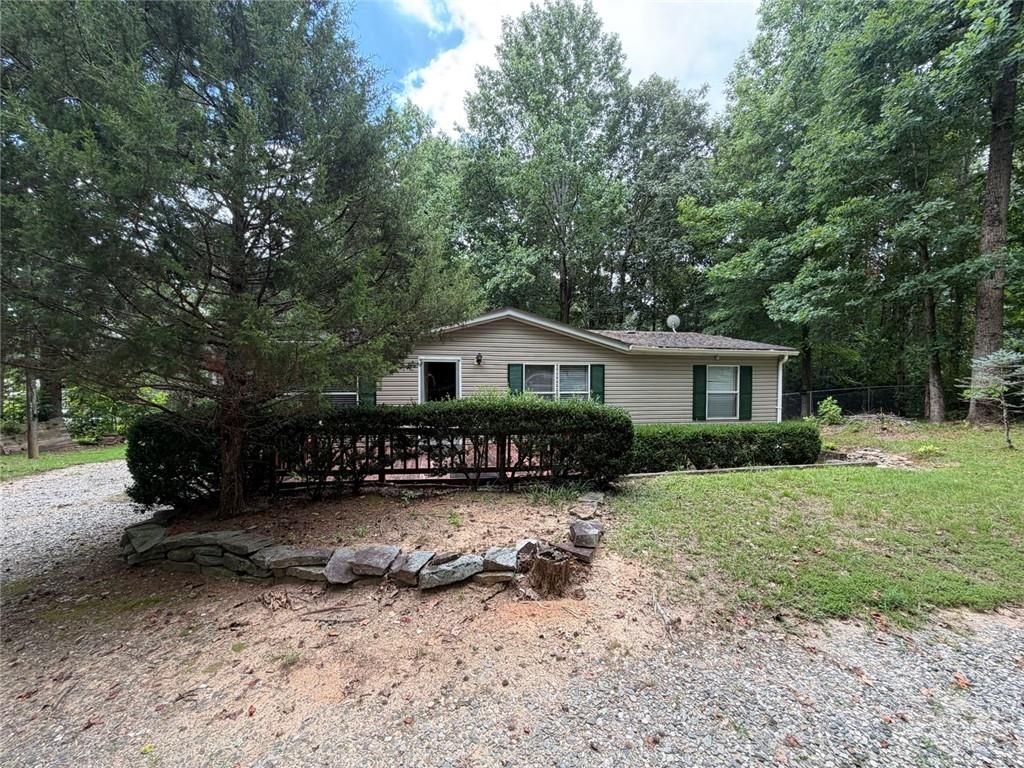
If you are looking for privacy and room to breathe, this 3-bedroom, 2-bath doublewide is a must-see. The home sits way back from the road on a deep lot, giving you total peace and quiet from the front door to the back porch. Inside, you will find a great, open layout with plenty of natural light and room to spread out. The absolute highlight of the property is the oversized detached workshop out back. It is the perfect setup for a mechanic, hobbyist, or anyone needing extra storage for tools and toys. Plus, the long driveway means you will never run out of parking space for guests, trucks, or trailers. The home needs a minor foundation repair in one small section of the back. Because of this, cash offers are preferred. However, if you are planning to use a loan, the sellers are open to negotiating and getting the repair completed before closing for the right offer. This is a fantastic opportunity to get a private setup with a great shop. Come take a look today!
Property Features
Property Type: Residential - Single Family
Basement: Crawl Space
Cooling: Central Air
Fireplaces: 1
Garage: 2
Heating: Other, Central
Home Style: Mobile
Lot Size: 1.02 Acres
Roof Type: Composition
Taxes: $554
Year Built: 1996
Feature Descriptions
Appliances: Electric Oven, Dishwasher
Bedroom Features: Master on Main, Split Bedroom Plan
Days on Site: 40
Exterior: Vinyl Siding
Fireplace: Family Room
Kitchen: Cabinets Stain, Laminate Counters
Laundry: In Hall
Lot: Landscaped, Level, Private
Lot Dimensions: 1x44431
Master Bath: Double Vanity, Soaking Tub
Parking Notes: Garage
Parking Total: 1
Road Frontage: County Road
Road Surface: Gravel
Security: Smoke Detector(s)
Sewer: Septic Tank
Special View Info: Rural, Mountain(s)
Utilities: Electricity Available, Phone Available, Water Available
Water: Well
Local Schools
High School: Lumpkin County
Middle School: Lumpkin County
Elementary School: Long Branch
School District: Long Branch - Lumpkin
Listed By / Shown By
Listed By
Agency Name: Keller Williams Lanier Partners
Agency Phone: 770-503-7070
Shown By
Agency Title: Crye-Leike Real Estate Services
Agency Phone:

Source: FMLS
Estimate Your Payment
Estimated Payment
$ 511.85 per month $411.73 Principal & Interest $46.17 Property Tax $53.96 Homeowner's Insurance
1492 Red Oak Flats Road | MLS# 7809076
This single family home located at 1492 Red Oak Flats Road, Dahlonega, GA 30533 is currently listed for sale with an asking price of $185,000. This property was built in 1996 and has 3 bedrooms and 2 full baths with 1188 sq. ft. Red Oak Flats Road is located in the NA subdivision within the Long Branch - Lumpkin school district. Search NA real estate on www.clcommercialrealestate.com today.