

 Site Map

-
Commercial Real Estate
- Brokerage Services
- Develop and Construct
- Group Brokerage
- Industrial
- Land
- Multi-Family
- Retail
- Property Management
- Tenant Representation
-
Group Brokerage
- Churches
- Medical Space
- Hotel/Motel
- Restaurant
BEDS3
BATHS2 full
SQUARE FEET1,795
MLS#3528766
STATUSActive
PROPERTY TYPEResidential - Single Family
SUBDIVISIONVannatta Crossings
Property Description
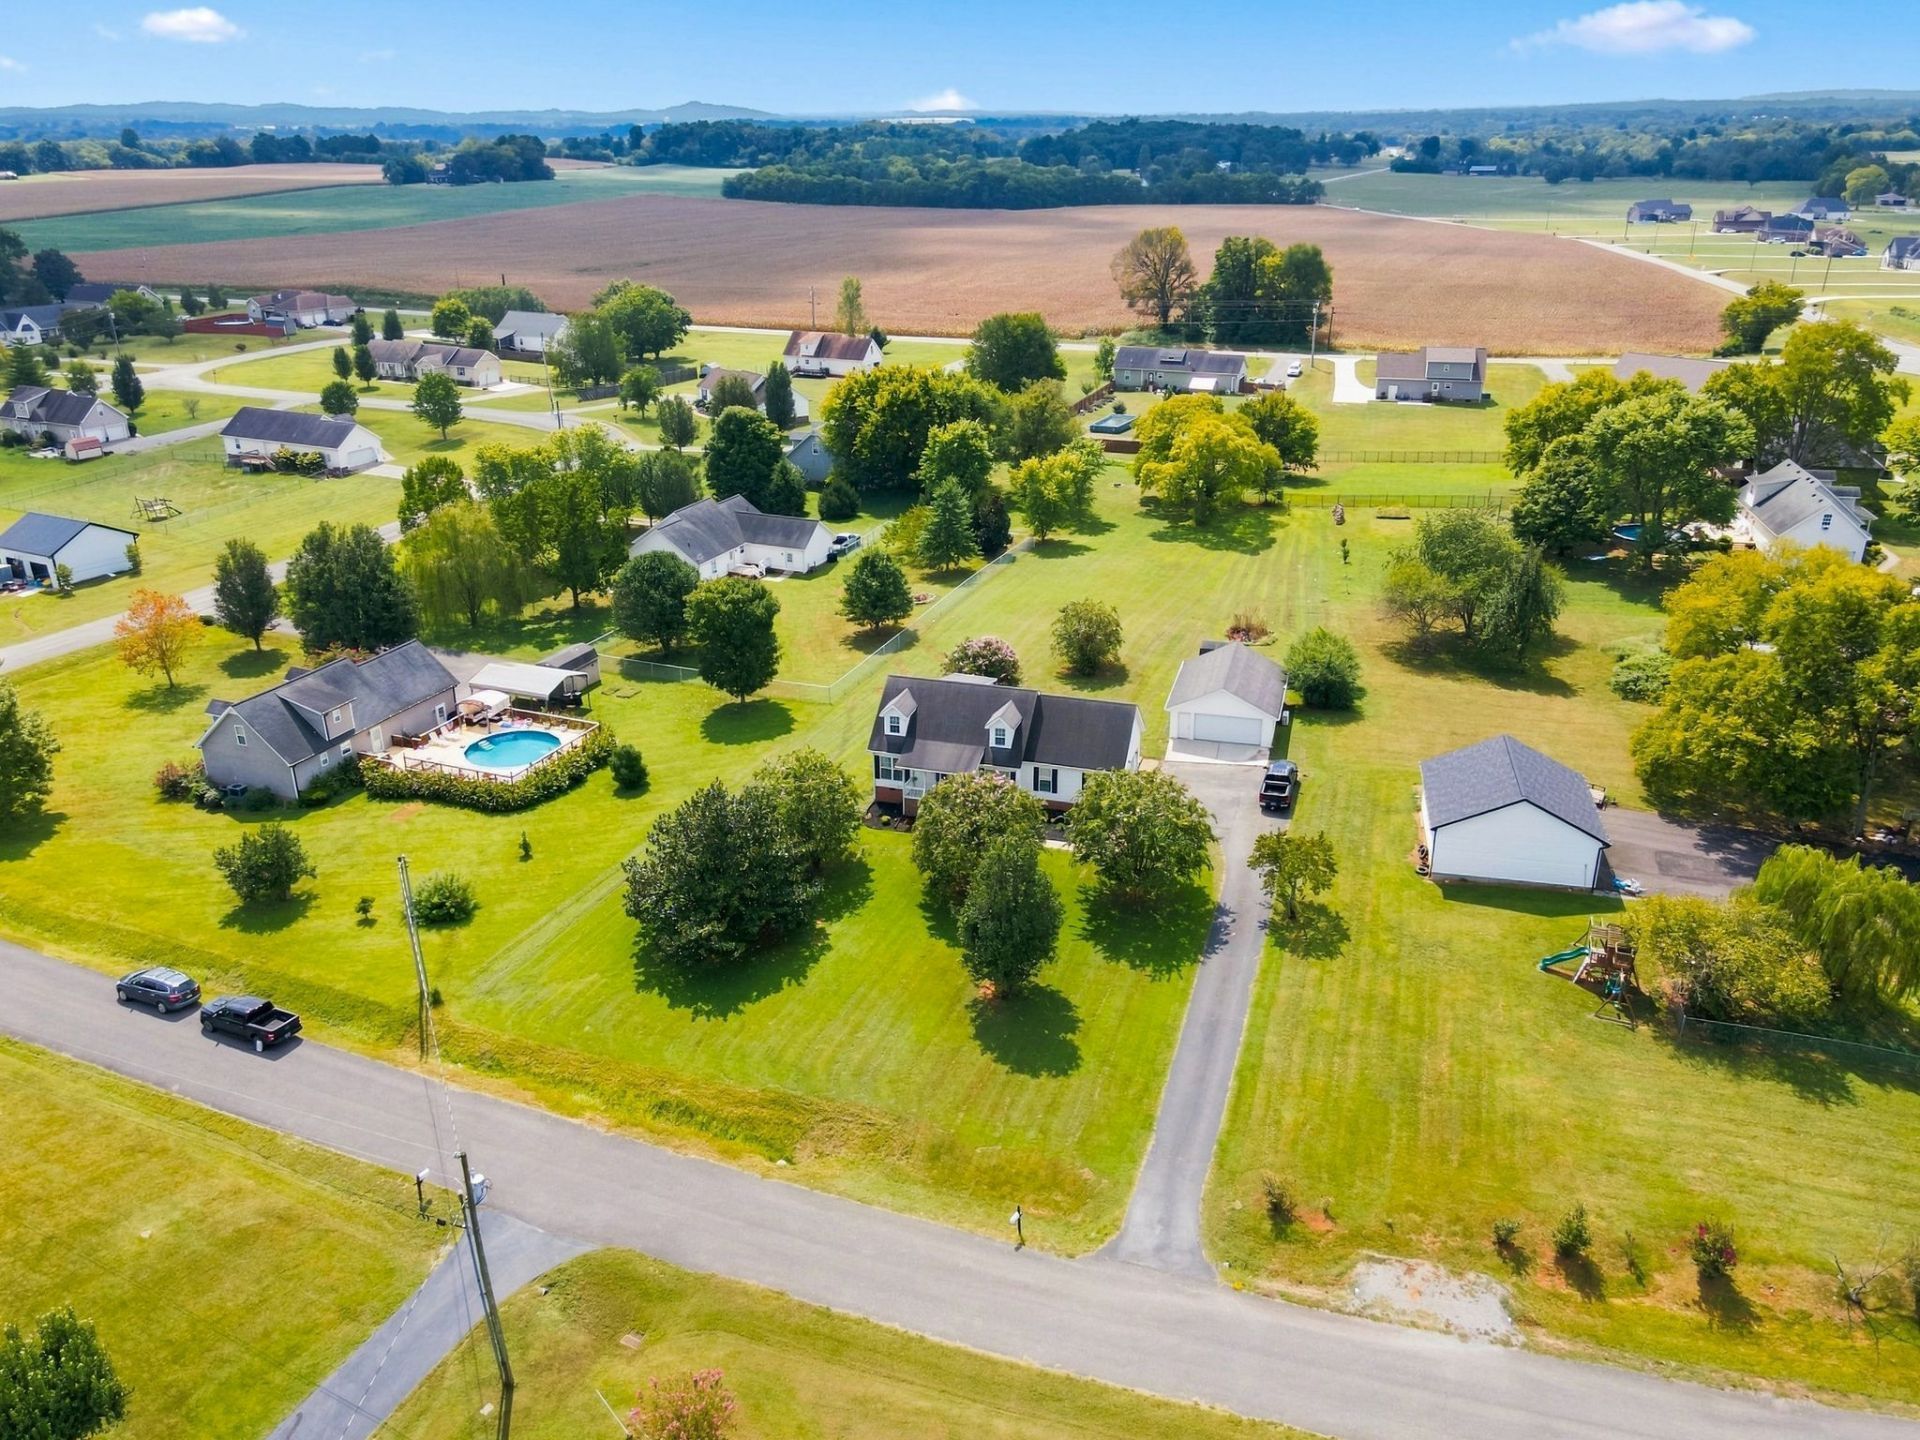
This 1.17 acre lot offers plenty of space and elbow room ~The long driveway, parking pad, and 4 car garage offers plenty of room for the cars or toys (2 car attached & 2 car detached garage/workshop) ~The 2 car detached garage is roughly 32 by 26 and comes complete with a storage closet, overhead storage, & has an AC Unit ~There is also a small storage shed behind the detached garage ~This property offers that Country Living but within a small 30+ home neighborhood with big lots ~Covered rocking chair front porch and a rear covered deck ~The primary bedroom is downstairs and the 2 upstairs bedrooms have good sized walk in closets ~This is a great home for anyone wanting to live away from town but still close enough to everything!
Property Features
Property Type: Residential - Single Family
Basement: Crawl Space
Cooling: Central Air
Garage: 4
Heating: Central
Lot Size: 1.17 Acres
Stories: 2.0
Taxes: $1,322
Year Built: 2001
Amenities
Ceiling Fan(s)
Extra Closets
Feature Descriptions
Appliances: Oven, Cooktop, Dishwasher, Refrigerator
Days on Site: 2
Exterior: Vinyl Siding
Flooring: Carpet, Wood, Vinyl
Laundry: Electric Dryer Hookup, Washer Hookup
Lot Dimensions: 155 X 400 IRR
Parcel#: 030M A 01000 000
Parking: Garage Door Opener, Attached/Detached
Parking Notes: Garage Door Opener, Attached/Detached
Patio/Porch: Deck, Covered, Porch
Sewer: Septic Tank
Utilities: Water Available
Water: Public
Room Sizes
Bedroom 1: 16x11
Bedroom 2: 18x11
Bedroom 3: 14x18
Dining Room: 12x11
Kitchen: 11x8
Living Room: 16x15
Other Room: 8x6
Local Schools
High School: Cascade High School
Middle School: Cascade Middle School
Elementary School: Cascade Elementary
Listed By / Shown By
Listed By
Agency Name: TN Realty, LLC
Agency Phone: 6158192440
Shown By
Agency Title: Crye-Leike Real Estate Services
Agency Phone:

Source: Nashville MLS
Estimate Your Payment
Estimated Payment
$ 1,179.74 per month $945.64 Principal & Interest $110.17 Property Tax $123.93 Homeowner's Insurance
149 Tyler Dr | MLS# 3528766
This single family home located at 149 Tyler Dr, Shelbyville, TN 37160 is currently listed for sale with an asking price of $424,900. This property was built in 2001 and has 3 bedrooms and 2 full baths with 1795 sq. ft. Tyler Dr is located in the Vannatta Crossings subdivision. Search Vannatta Crossings real estate on www.clcommercialrealestate.com today.