

 Site Map

-
Commercial Real Estate
- Brokerage Services
- Develop and Construct
- Group Brokerage
- Industrial
- Land
- Multi-Family
- Retail
- Property Management
- Tenant Representation
-
Group Brokerage
- Churches
- Medical Space
- Hotel/Motel
- Restaurant
BEDS4
BATHS3 full
MLS#2604087
STATUSActive
PROPERTY TYPEResidential - Single Family
Property Description
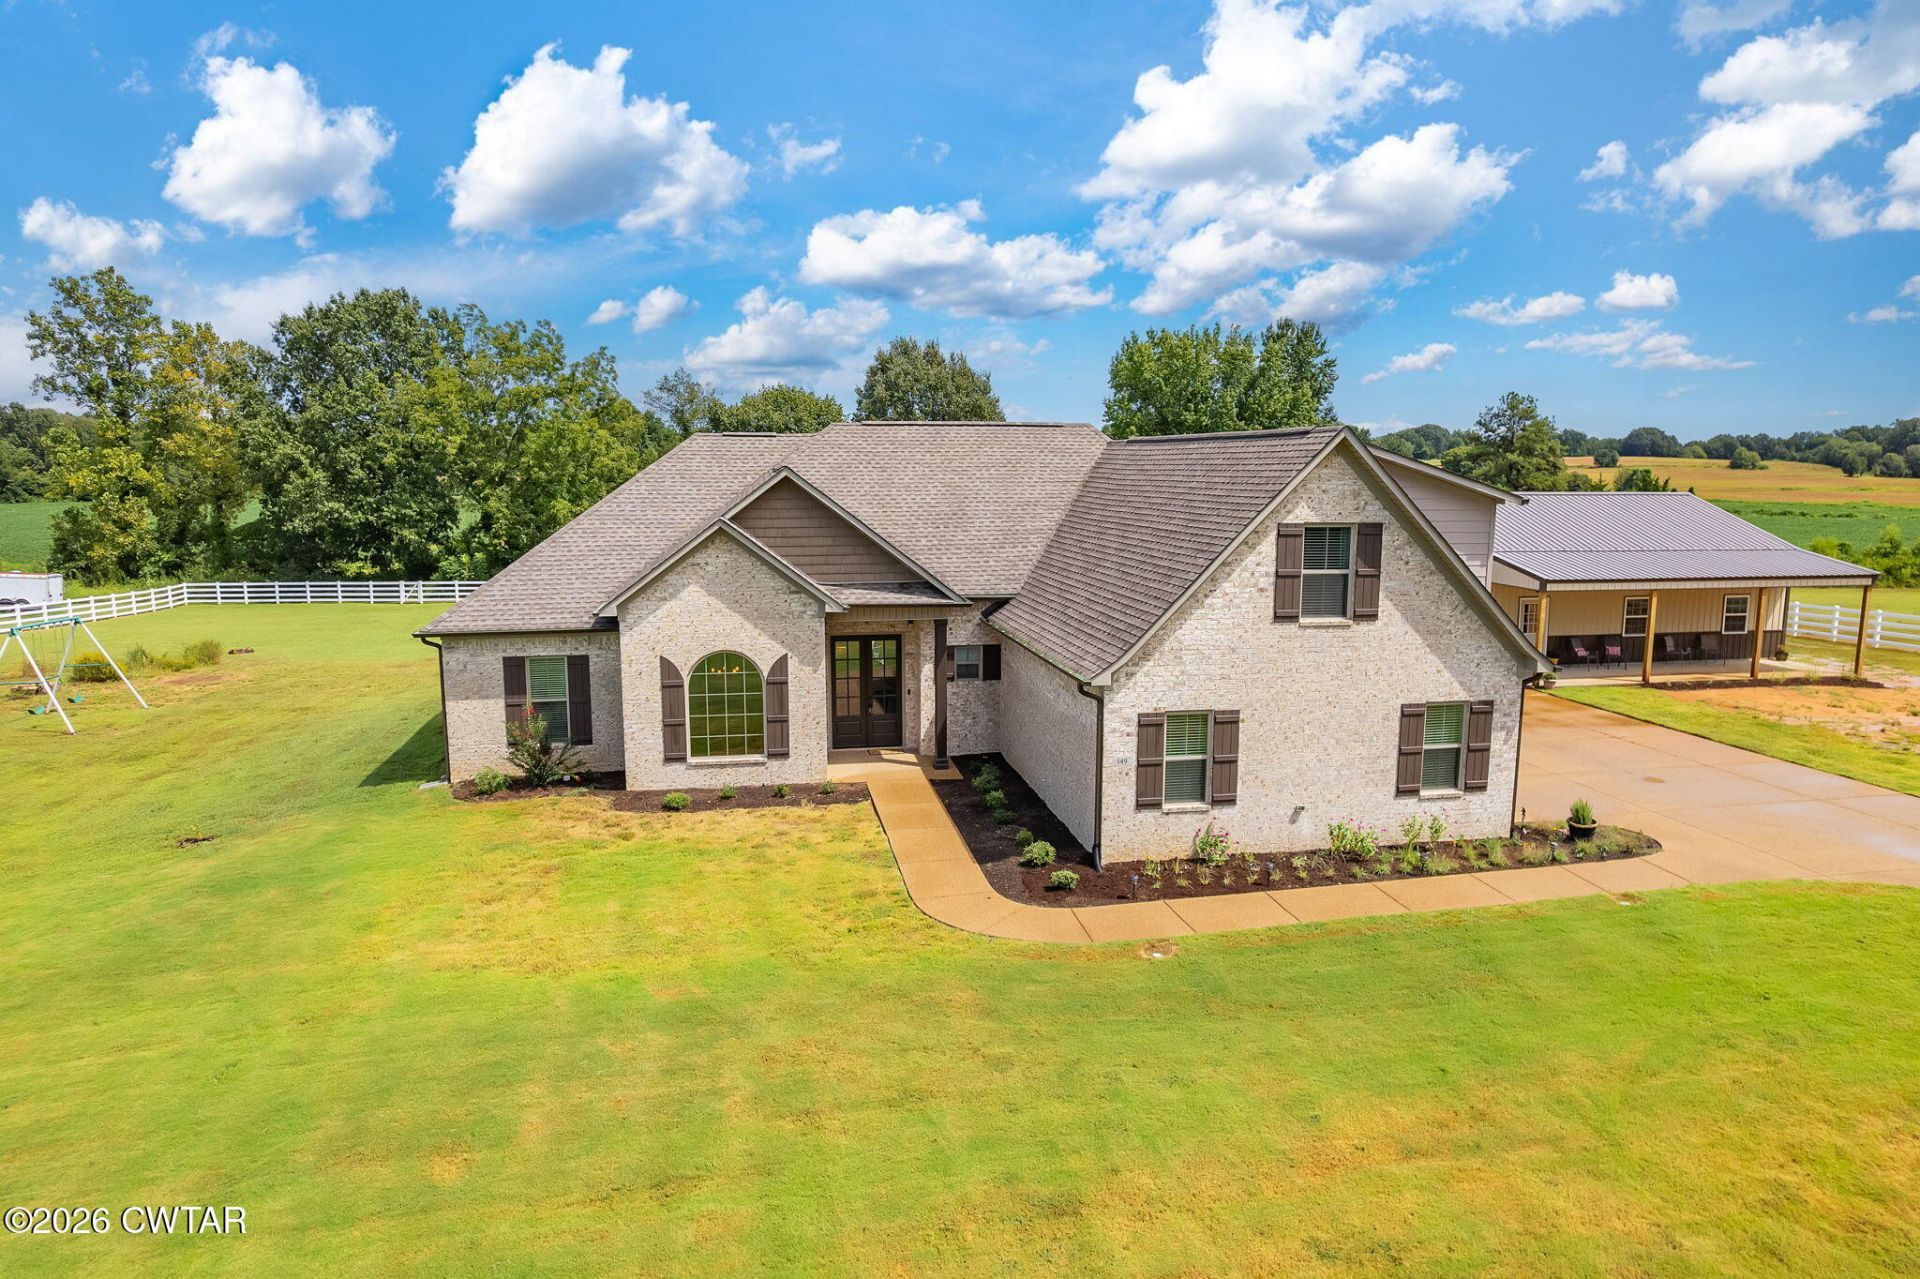
Almost New with 2 Acres, a Brand-New Shop & County Taxes Only! Built in 2024, this beautiful brick home offers the feel of a brand-new home without the wait. Situated on approximately 2 acres with county taxes only, the property offers plenty of space and privacy. The thoughtfully designed floor plan features three bedrooms downstairs plus a fourth bedroom upstairs, along with three full bathrooms. The spacious primary suite includes a custom-designed master closet, providing exceptional storage and organization. The brick exterior adds timeless curb appeal and durability. Outside, the property truly shines with a brand-new 48' x 30' wired shop featuring two roll-up doors and an impressive 36' x 10' covered porch, offering endless possibilities for a workshop, storage, hobbies, or recreational use. The property also includes approximately 800 feet of vinyl fencing, making it ideal for those wanting room for pets, a garden, or additional outdoor activities. If you're looking for a nearly new home with acreage, county taxes only, a substantial shop, and quality features, this property is a rare find!
Property Features
Property Type: Residential - Single Family
Cooling: Ceiling Fan(s), Central Air, Electric
Fireplaces: 1
Fuel Type: Electric
Garage: 3 car attached
Heating: Central, Electric
Lot Size: 310.52x221.38x310.69x252.77
Taxes: $1,321
Feature Descriptions
Appliances: Dishwasher, Electric Range, Microwave, Stainless Steel Appliance(s)
Days on Site: 3
Exterior: Brick
Exterior Amenities: Rain Gutters
Fireplace: Gas Log
Flooring: Ceramic Tile, Luxury Vinyl
Interior Amenities: Ceiling Fan(s), Commode Room, Double Vanity, Eat-in Kitchen, Kitchen Island, Primary Downstairs, Soaking Tub, Walk-In Closet(s)
Laundry: Laundry Room, Main Level
Lot Dimensions: 310.52x221.38x310.69x252.77
Parcel #: 067 040.04
Parking: Garage Door Opener, Garage Faces Side
Listed By / Shown By
Listed By
Agency Name: Haltom Real Estate Group
Shown By
Agency Title: Crye-Leike Real Estate Services
Agency Phone:

Source: CWTAR MLS
Estimate Your Payment
Estimated Payment
$ 1,318.10 per month $1,068.05 Principal & Interest $110.08 Property Tax $139.97 Homeowner's Insurance
149 Marlow Cemetery Road | MLS# 2604087
This single family home located at 149 Marlow Cemetery Road , Gadsden, TN 38337 is currently listed for sale with an asking price of $479,900. This property has 4 bedrooms and 3 full baths. Search Gadsden real estate on www.clcommercialrealestate.com today.