

 Site Map

-
Commercial Real Estate
- Brokerage Services
- Develop and Construct
- Group Brokerage
- Industrial
- Land
- Multi-Family
- Retail
- Property Management
- Tenant Representation
-
Group Brokerage
- Churches
- Medical Space
- Hotel/Motel
- Restaurant
BEDS3
BATHS3 full 1 partial
SQUARE FEET3,274
MLS#3527885
STATUSActive
PROPERTY TYPEResidential - Single Family
SUBDIVISIONGreen Hills
Property Description
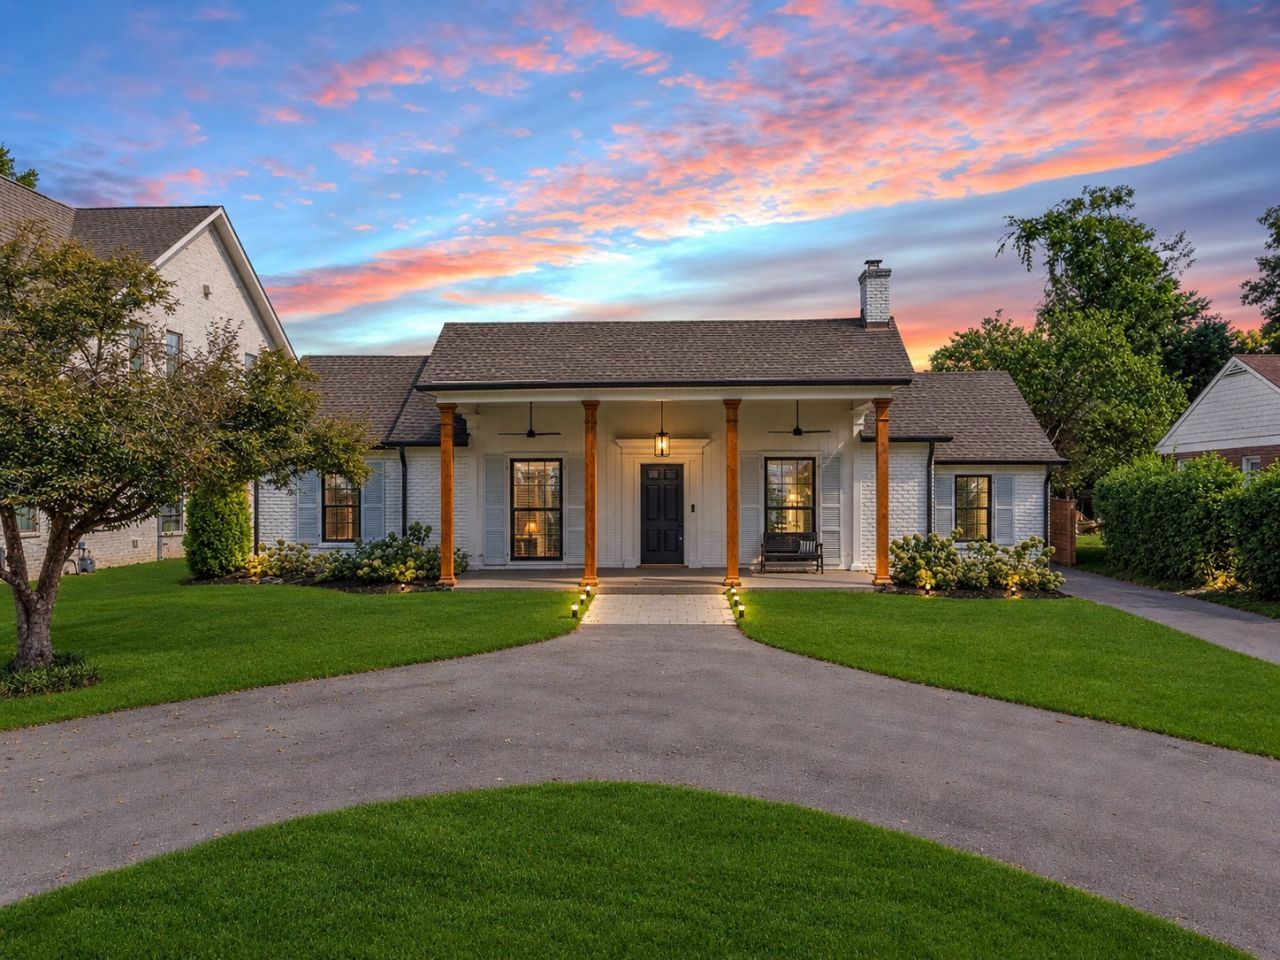
Welcome to 1486 Woodmont Drive, where thoughtful updates, flexible living space, and an unbeatable Nashville location come together. The main-level living room features a beautiful vaulted ceiling, creating an open and inviting space filled with character. The primary suite is conveniently located on the main floor and includes an oversized luxury bathroom with a custom soaking tub, separate shower, and a spacious walk-in closet. Also on main level is a home office with brick accent wall. Upstairs, you'll find two additional bedrooms and a beautifully remodeled bathroom. The lower level offers incredible versatility with a recording studio, separate entrance, full bathroom, and kitchen. Making it an idealm space for an in-law suite, private guest quarters, home business, or potential rental opportunity.Step outside to enjoy the spacious, flat backyard. This feature that can be hard to find in Nashville! Paver patio for entertaining or relaxing. Home also includes a Tesla charger and eufy home security system. And with shopping, restaurants, and local coffee shops just minutes away, you'll love the convenience of this location.Development opportunity exists as well, as the property is zoned for 2 units. With too many updates and possibilities to list, this is one you truly need to see in person!
Property Features
Property Type: Residential - Single Family
Basement: Yes
Basement: Finished
Cooling: Central Air
Fireplaces: 1
Heating: Central
Lot Size: 0.34 Acres
Roof Type: Asphalt
Stories: 2.0
Taxes: $7,167
Year Built: 1944
Amenities
Kitchen Island
Feature Descriptions
Appliances: Electric Oven, Electric Range, Dishwasher, Disposal, Microwave, Refrigerator, Stainless Steel Appliance(s)
Days on Site: 5
Exterior: Brick
Fireplace: Den
Flooring: Carpet, Wood, Luxury Vinyl
Laundry: Electric Dryer Hookup, Washer Hookup
Lot Dimensions: 75 X 200
Parcel#: 11712006900
Patio/Porch: Patio
Sewer: Public Sewer
Utilities: Water Available
Water: Public
Room Sizes
Bedroom 1: 14x13
Bedroom 2: 12x17
Bedroom 3: 12x17
Den: 23x15
Recreation Room: 23x16
Living Room: 16x14
Local Schools
High School: Hillsboro Comp High School
Middle School: John Trotwood Moore Middle
Elementary School: Percy Priest Elementary
Listed By / Shown By
Listed By
Agency Name: eXp Realty
Agency Phone: 8885195113
Shown By
Agency Title: Crye-Leike Real Estate Services
Agency Phone:

Source: Nashville MLS
Estimate Your Payment
Estimated Payment
$ 3,869.44 per month $2,893.05 Principal & Interest $597.25 Property Tax $379.14 Homeowner's Insurance
1486 Woodmont Blvd | MLS# 3527885
This single family home located at 1486 Woodmont Blvd, Nashville, TN 37215 is currently listed for sale with an asking price of $1,299,916. This property was built in 1944 and has 3 bedrooms and 3 full and 1 partial baths with 3274 sq. ft. Woodmont Blvd is located in the Green Hills subdivision. Search Green Hills real estate on www.clcommercialrealestate.com today.