

 Site Map

-
Commercial Real Estate
- Brokerage Services
- Develop and Construct
- Group Brokerage
- Industrial
- Land
- Multi-Family
- Retail
- Property Management
- Tenant Representation
-
Group Brokerage
- Churches
- Medical Space
- Hotel/Motel
- Restaurant
BEDS4
BATHS3 full
SQUARE FEET2,420
MLS#3529748
STATUSActive
PROPERTY TYPEResidential - Single Family
SUBDIVISIONHillsdale Est Add 4
Property Description
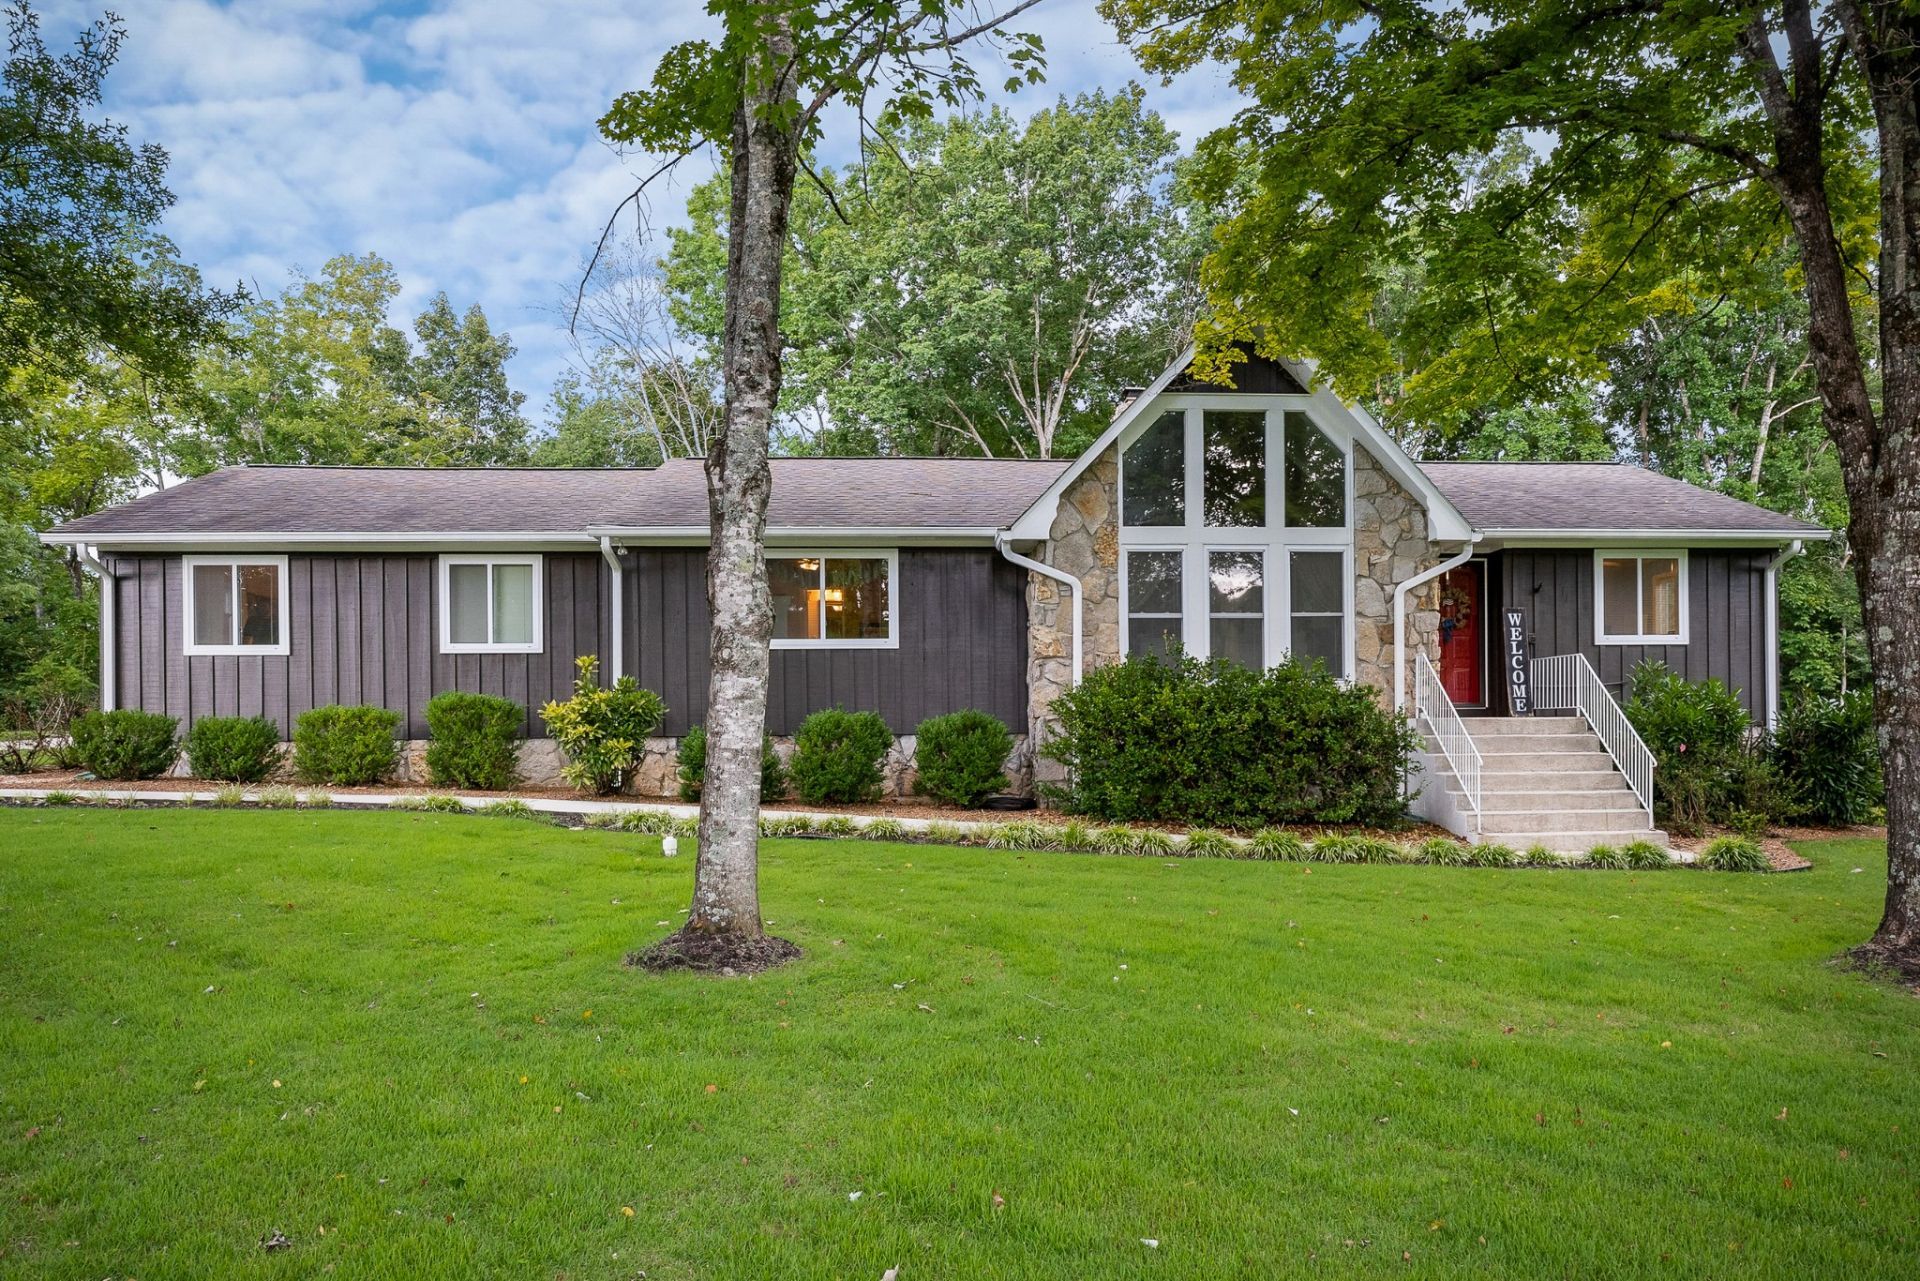
Welcome home to this beautifully maintained carpet free 4-bedroom, 3-bath home situated on a large, flat lot in an established subdivision within the city limits. Meticulously cared for, this home offers a spacious and inviting layout with an abundance of natural light throughout.The home features two comfortable living spaces, providing plenty of room for both everyday living and entertaining. The kitchen offers an impressive amount of cabinetry and ample storage, making organization and meal preparation a breeze.Step outside to enjoy the expansive backyard, complete with a covered porch-perfect for relaxing, entertaining, or enjoying your morning coffee. The above-ground pool and fire pit adds even more opportunity for outdoor fun and summer enjoyment. Home has brand new HVAC providing added peace of mind for the next homeowner. With its generous lot, flexible living spaces, abundant storage, natural light, and excellent upkeep, this home offers the space and comfort you've been looking for in a convenient city location.
Property Features
Property Type: Residential - Single Family
Basement: Crawl Space
Cooling: Central Air
Fireplaces: 1
Heating: Heat Pump
Lot Size: 0.68 Acres
Stories: 1.0
Taxes: $2,204
Year Built: 1977
Feature Descriptions
Appliances: Electric Oven, Electric Range, Dishwasher, Refrigerator
Days on Site: 1
Exterior: Stone, Wood Siding
Fireplace: Wood Burning
Flooring: Wood, Luxury Vinyl
Lot Dimensions: 130.28 X 234.1 IRR
Parcel#: 066P B 01700 000
Parking: Attached
Parking Notes: Attached
Pool: Above Ground
Sewer: Public Sewer
Swimming Pool: Yes
Utilities: Water Available
Water: Public
Local Schools
High School: Cookeville High School
Middle School: Prescott South Middle School
Elementary School: Prescott South Elementary
Listed By / Shown By
Listed By
Agency Name: Highlands Elite Real Estate
Agency Phone: 9314008820
Shown By
Agency Title: Crye-Leike Real Estate Services
Agency Phone:

Source: Nashville MLS
Estimate Your Payment
Estimated Payment
$ 1,567.89 per month $1,223.84 Principal & Interest $183.67 Property Tax $160.39 Homeowner's Insurance
1485 Hillsdale Dr | MLS# 3529748
This single family home located at 1485 Hillsdale Dr, Cookeville, TN 38506 is currently listed for sale with an asking price of $549,900. This property was built in 1977 and has 4 bedrooms and 3 full baths with 2420 sq. ft. Hillsdale Dr is located in the Hillsdale Est Add 4 subdivision. Search Hillsdale Est Add 4 real estate on www.clcommercialrealestate.com today.