

 Site Map

-
Commercial Real Estate
- Brokerage Services
- Develop and Construct
- Group Brokerage
- Industrial
- Land
- Multi-Family
- Retail
- Property Management
- Tenant Representation
-
Group Brokerage
- Churches
- Medical Space
- Hotel/Motel
- Restaurant
BEDS4
BATHS3 full 1 partial
SQUARE FEET3,217
MLS#10832559
STATUSNew
PROPERTY TYPEResidential - Single Family
SUBDIVISIONRiverside Park Estates
NEIGHBORHOODGainesville
Property Description
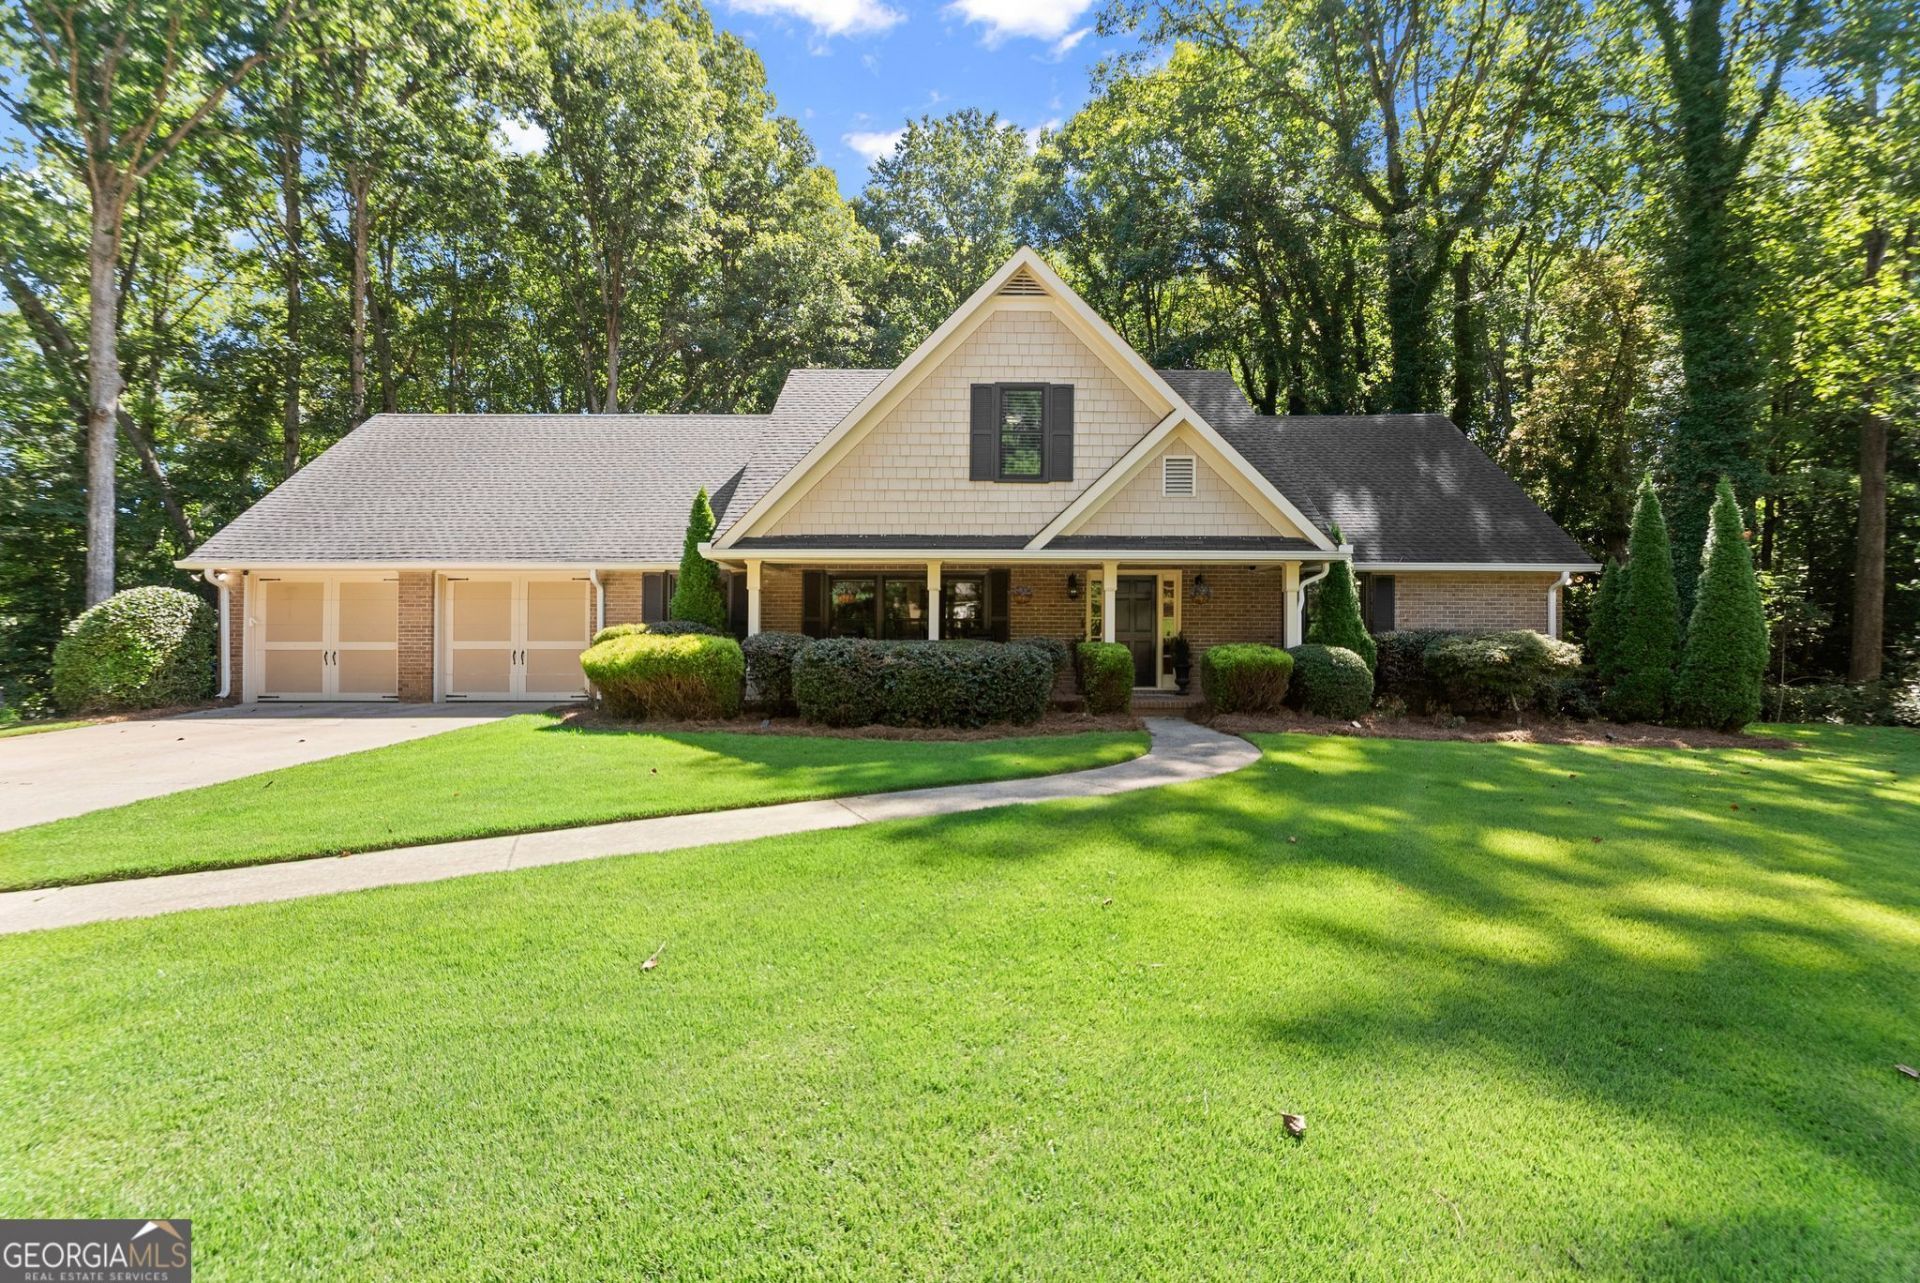
Just off Riverside and Thompson Bridge in the heart of Gainesville, this all-brick home puts you minutes from downtown, medical facilities, shopping, and dining. Inside, Hardwood floors flow throughout the main level, complementing the open, light-filled floor plan. The large kitchen and butler's pantry make hosting easy, and a flexible room off the foyer, framed with custom built-ins, works as a formal dining room or office. The living room opens into a sunroom set up as an additional dining space and keeping room, a favorite spot for slow mornings. Anchoring the main level is the oversized primary suite, complete with a spacious bath and two custom closets. A bonus flex room suits well as a rec room, home gym, or teen hangout. Upstairs, a large open loft area doubles as a second living space alongside three bedrooms and two full baths. Step outside to the back deck and flat, fully fenced yard, where a creek runs along the rear of the property - great for the dogs to cool off, with a new outdoor shower for rinsing off after. Out front, the rocking-chair porch is a nice spot for morning coffee or evening sunsets, now with brand-new Anderson windows across the front exterior and a new front door arriving in September. Hardwood trees and creek access give the backyard privacy, while the flat, manicured front yard adds curb appeal. Storage is abundant with custom built-in cabinetry throughout, and the attached two-car garage rounds things out. It's a comfortable, well-located home in one of Gainesville's most convenient and sought-after spots.
Property Features
Property Type: Residential - Single Family
Basement: Yes
Basement: Crawl Space, Daylight, Exterior Entry, Unfinished
Cooling: Central Air, Electric
Garage: 2
Heating: Central, Heat Pump
Home Style: Brick 4 Side, Craftsman, Traditional
Lot Size: 0.88 Acres
Roof Type: Composition
Stories: 2.0
Taxes: $701
Year Built: 1971
Feature Descriptions
Additional Rooms: Den, Family Room, Foyer, Laundry, Office
Amenities: Walk To Schools
Appliances: Dishwasher
Days on Site: 6
Exterior: Concrete
Fencing: Back Yard
Flooring: Carpet, Hardwood, Tile
Foundation: Block
Interior: Double Vanity, High Ceilings, Master On Main Level, Walk-In Closet(s)
Kitchen: Breakfast Bar, Breakfast Room, Pantry
Parking Notes: Garage, Kitchen Level
Sewer: Public Sewer
Topography: Level, Private
Utilities: Cable Available, Electricity Available, High Speed Internet, Natural Gas Available, Phone Available, Sewer Available, Water Available
Water: Public
Window Features: Double Pane Windows
Local Schools
High School: Gainesville
Middle School: Gainesville East
Elementary School: Enota
Listed By / Shown By
Listed By
Agency Name: Keller Williams Lanier Partners
Agency Phone: 770-503-7070
Shown By
Agency Title: Crye-Leike Real Estate Services
Agency Phone:

Source: GAMLS
Estimate Your Payment
Estimated Payment
$ 1,732.38 per month $1,480.00 Principal & Interest $58.42 Property Tax $193.96 Homeowner's Insurance
1479 Burns Drive Ne | MLS# 10832559
This single family home located at 1479 Burns Drive Ne, Gainesville, GA 30501 is currently listed for sale with an asking price of $665,000. This property was built in 1971 and has 4 bedrooms and 3 full and 1 partial baths with 3217 sq. ft. Burns Drive Ne is located in the Riverside Park Estates subdivision. Search Riverside Park Estates real estate on www.clcommercialrealestate.com today.