

 Site Map

-
Commercial Real Estate
- Brokerage Services
- Develop and Construct
- Group Brokerage
- Industrial
- Land
- Multi-Family
- Retail
- Property Management
- Tenant Representation
-
Group Brokerage
- Churches
- Medical Space
- Hotel/Motel
- Restaurant
BEDS5
BATHS3 full
SQUARE FEET3,038
MLS#10836227
STATUSNew
PROPERTY TYPEResidential - Single Family
SUBDIVISIONRiver Colony
NEIGHBORHOODLawrenceville
Property Description
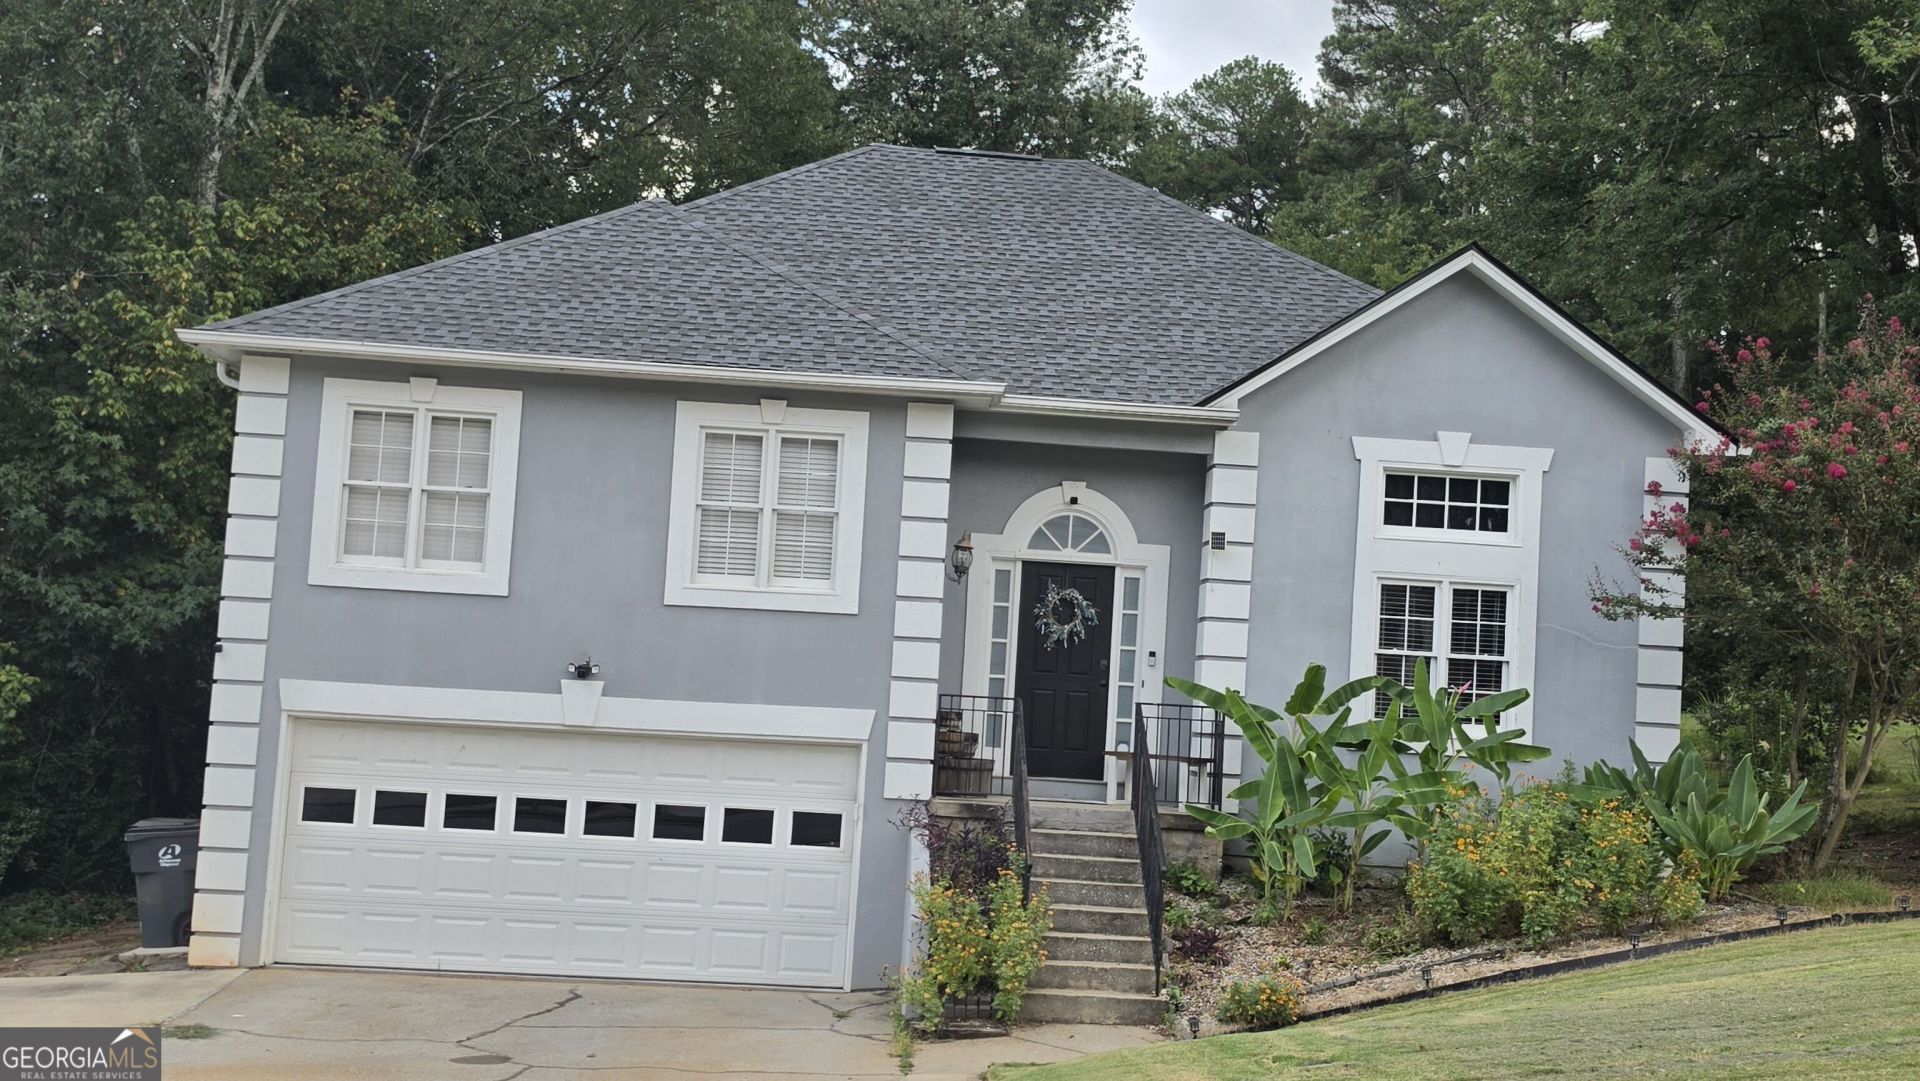
This beautifully renovated high ranch residence with a new roof, features a stunningly upgraded kitchen with stainless-steel appliances and an accent backsplash; it also has a massive island perfect for a large family. It offers three large bedrooms and two full baths on the main floor and two bedrooms and one bath on the lower level. All bathrooms have been upgraded and beautifully finished to provide a fresh and modern look. The primary bedroom features a closet that has been elevated into a luminous dressing room with LED light strips. The home also has a large family room area and a large deck that overlooks a fantastic backyard. It is located in a wonderful, quiet, swim/tennis subdivision, near all shops, entertainment and houses of worship. A must see!
Property Features
Property Type: Residential - Single Family
Basement: Yes
Basement: Bath Finished, Daylight, Finished
Cooling: Ceiling Fan(s), Central Air
Heating: Central
Home Style: Traditional
Lot Size: 0.36 Acres
Stories: 2.0
Taxes: $4,609
Year Built: 1988
Feature Descriptions
Additional Rooms: Bonus Room, Exercise Room, Family Room, Foyer, Office, Sun Room
Amenities: Clubhouse, Playground, Pool, Tennis Court(s)
Appliances: Cooktop, Dishwasher, Microwave
Exterior: Stucco
Flooring: Vinyl
Interior: Double Vanity, High Ceilings, Split Bedroom Plan, Split Foyer, Tray Ceiling(s), Entrance Foyer, Vaulted Ceiling(s), Walk-In Closet(s), Wet Bar
Kitchen: Breakfast Area, Breakfast Bar, Kitchen Island, Solid Surface Counters
Parking Notes: Garage, Garage Door Opener
Sewer: Public Sewer
Swimming Pool: Yes
Topography: City Lot, Private
Utilities: Cable Available, Electricity Available, High Speed Internet, Sewer Connected, Underground Utilities, Water Available
Water: Public
Local Schools
High School: Collins Hill
Middle School: Creekland
Elementary School: McKendree
Listed By / Shown By
Listed By
Agency Name: HomeSmart
Agency Phone: 404-876-4901
Shown By
Agency Title: Crye-Leike Real Estate Services
Agency Phone:

Source: GAMLS
Estimate Your Payment
Estimated Payment
$ 1,521.87 per month $1,005.96 Principal & Interest $384.08 Property Tax $131.83 Homeowner's Insurance
1475 Yorktown Drive | MLS# 10836227
This single family home located at 1475 Yorktown Drive, Lawrenceville, GA 30043 is currently listed for sale with an asking price of $452,000. This property was built in 1988 and has 5 bedrooms and 3 full baths with 3038 sq. ft. Yorktown Drive is located in the River Colony subdivision. Search River Colony real estate on www.clcommercialrealestate.com today.