

 Site Map

-
Commercial Real Estate
- Brokerage Services
- Develop and Construct
- Group Brokerage
- Industrial
- Land
- Multi-Family
- Retail
- Property Management
- Tenant Representation
-
Group Brokerage
- Churches
- Medical Space
- Hotel/Motel
- Restaurant
BEDS4
BATHS2 full
SQUARE FEET1,490
MLS#3515320
STATUSUnder Contract - Showing
PROPERTY TYPEResidential - Single Family
SUBDIVISIONBordeaux Hills
Property Description
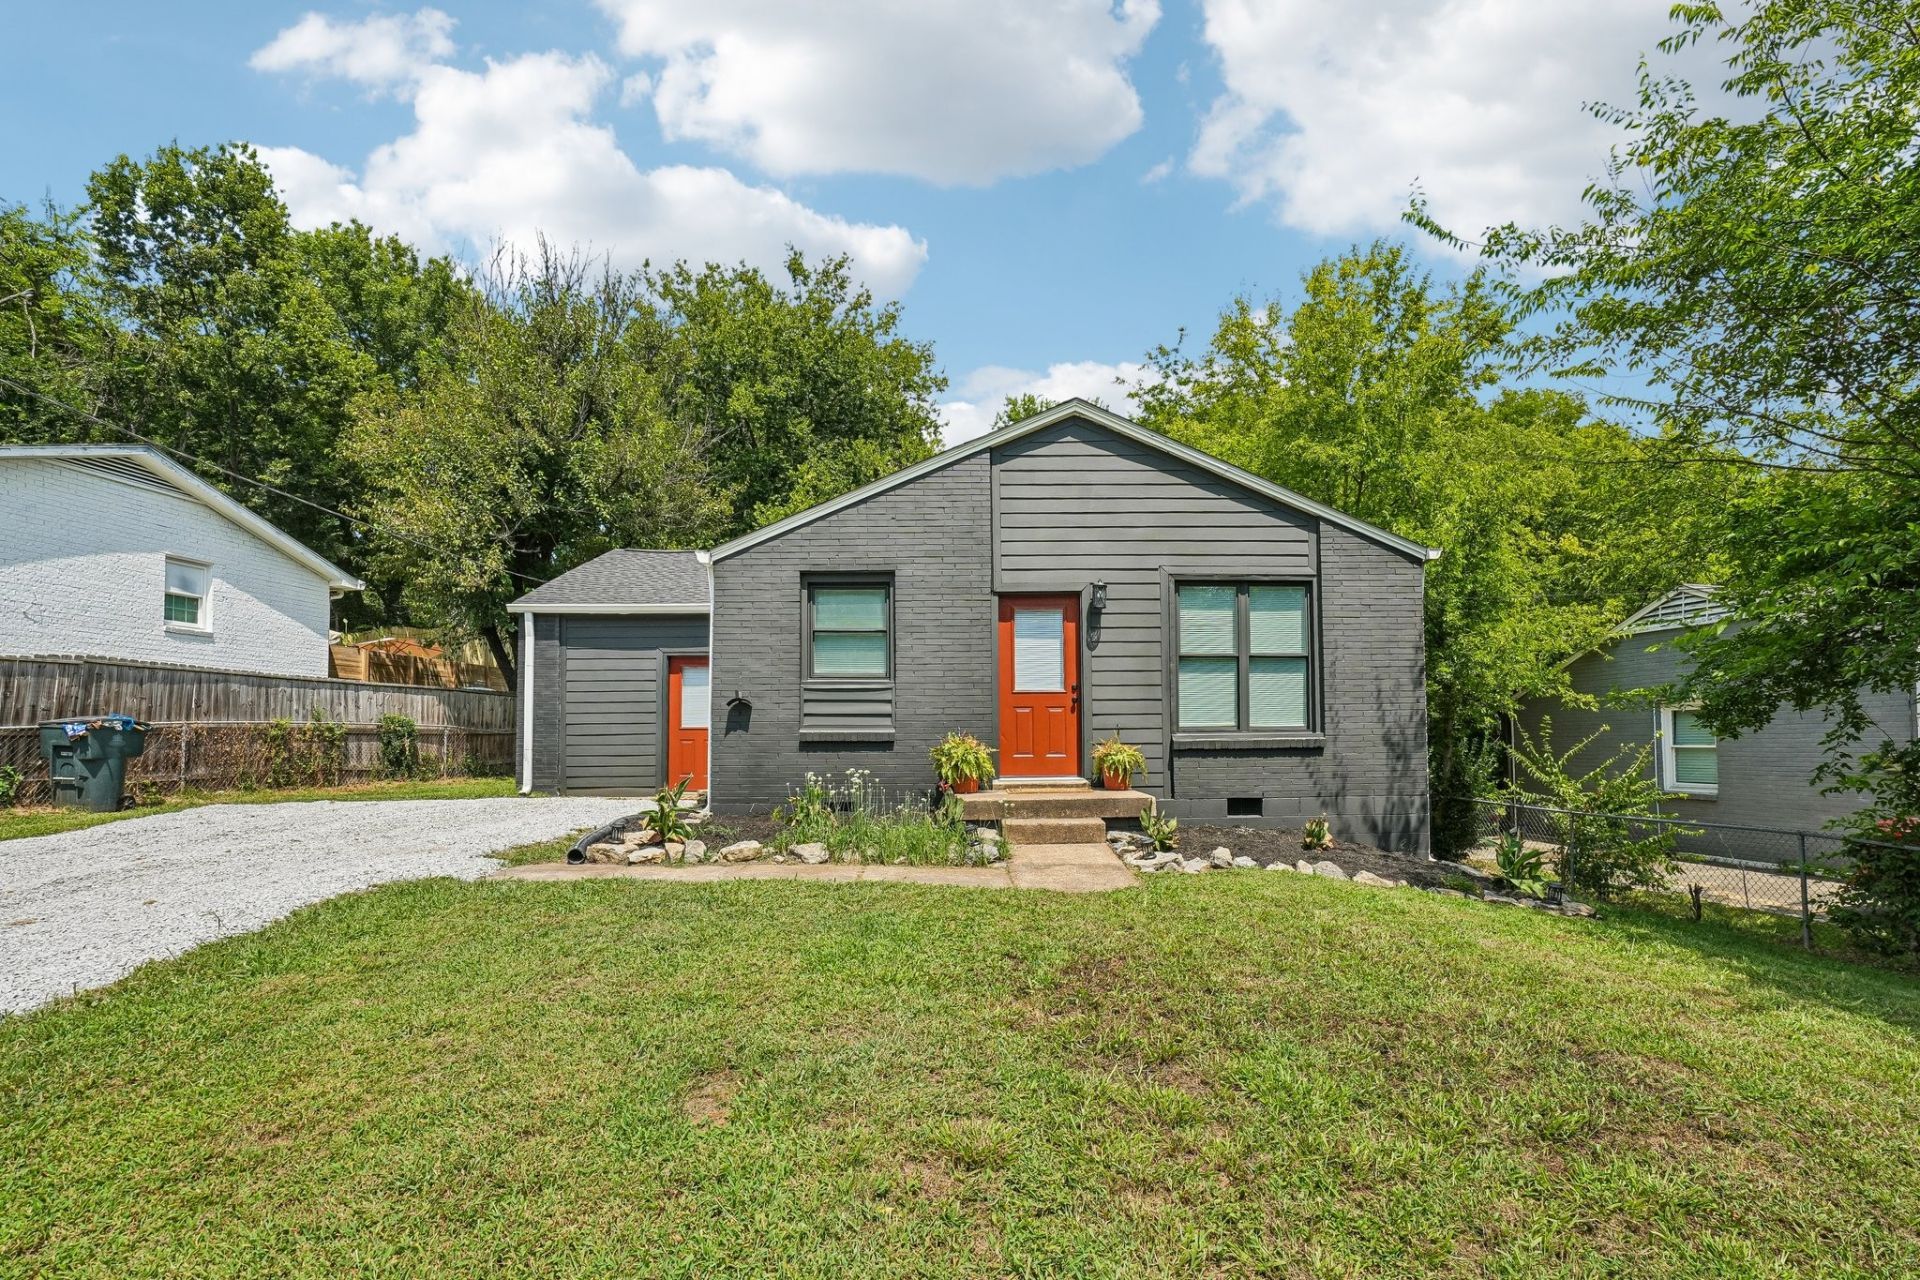
Priced to sell and move-in ready! This newly renovated 4-bedroom, 2-full-bath home offers an incredible combination of location, updates, and value. This home has so many updates including new flooring, new appliances, granite countertops, and beautiful finishes throughout. The versatile 4th bedroom can also serve as a flex space, home office, bonus room, or guest suite to fit your needs. The roof is only approximately 3 years old, adding even more value and peace of mind. Outside, enjoy a large fully fenced backyard with plenty of room for entertaining, pets, gardening, or outdoor living. Original hardwood flooring in bedrooms, hallway, and living room. Conveniently located just minutes from Downtown Nashville, Germantown, West Nashville, with easy interstate access for commuting. This home is only a 2 minute walk to the park at the end of the street. This will not last long!Free one year temporary rate buy down when using preferred lender Brett Wilmer with CrossCountry Mortgage.
Property Features
Property Type: Residential - Single Family
Basement: Crawl Space
Cooling: Central Air
Heating: Central
Lot Size: 0.22 Acres
Stories: 1.0
Taxes: $1,779
Year Built: 1965
Feature Descriptions
Appliances: Oven, Electric Range, Dishwasher, Stainless Steel Appliance(s)
Days on Site: 13
Exterior: Brick, Vinyl Siding
Fencing: Back Yard
Flooring: Wood, Laminate, Tile
Laundry: Electric Dryer Hookup, Washer Hookup
Lot Dimensions: 66 X 170
Parcel#: 08008040100
Sewer: Public Sewer
Utilities: Water Available
Water: Public
Room Sizes
Bedroom 1: 11x12
Bedroom 2: 9x11
Bedroom 3: 9x11
Bedroom 4: 11x22
Kitchen: 8x17
Living Room: 11x14
Local Schools
High School: Whites Creek High
Middle School: Haynes Middle
Elementary School: Cumberland Elementary
Listed By / Shown By
Listed By
Agency Name: Hodges and Fooshee Realty Inc.
Agency Phone: 6155381100
Shown By
Agency Title: Crye-Leike Real Estate Services
Agency Phone:

Source: Nashville MLS
Estimate Your Payment
Estimated Payment
$ 978.94 per month $734.44 Principal & Interest $148.25 Property Tax $96.25 Homeowner's Insurance
1467 Snell Blvd | MLS# 3515320
This single family home located at 1467 Snell Blvd, Nashville, TN 37218 is currently listed for sale with an asking price of $330,000. This property was built in 1965 and has 4 bedrooms and 2 full baths with 1490 sq. ft. Snell Blvd is located in the Bordeaux Hills subdivision. Search Bordeaux Hills real estate on www.clcommercialrealestate.com today.