

 Site Map

-
Commercial Real Estate
- Brokerage Services
- Develop and Construct
- Group Brokerage
- Industrial
- Land
- Multi-Family
- Retail
- Property Management
- Tenant Representation
-
Group Brokerage
- Churches
- Medical Space
- Hotel/Motel
- Restaurant
BEDS3
BATHS2 full 1 partial
SQUARE FEET1,751
MLS#1359319
STATUSActive
PROPERTY TYPEResidential - Single Family
SUBDIVISIONCedar Bluff Sub Ph I
SCHOOLHuntsville
Property Description
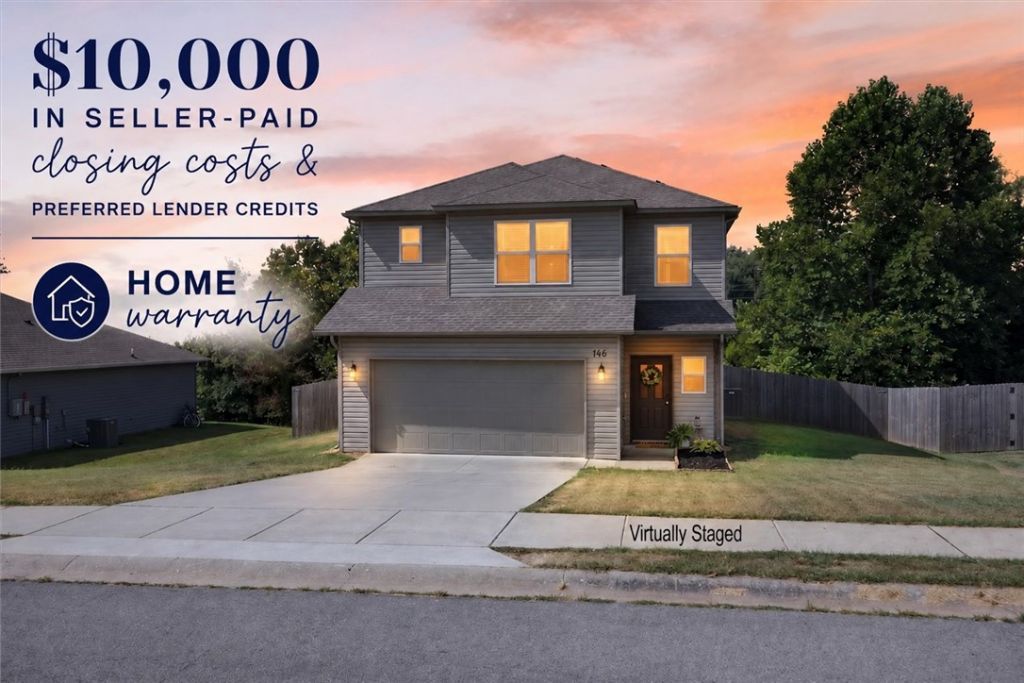
Welcome home to this 3-bedroom, 2.5-bath home with all three bedrooms conveniently located upstairs, giving you a little separation from the main living spaces. Outside, you'll love the fully fenced backyard with no neighbors behind you.And then there's the part that makes this one such a great deal: between lender credits and seller concessions, there is a total of $10,000 available to help buy down your interest rate and cover closing costs. For buyers who qualify for a Rural Development loan, that could potentially mean bringing little to nothing to the closing table. That's a pretty incredible opportunity for the right buyer!And the perks don't stop there. The solar panels are already paid off, helping you enjoy the benefits without taking on a solar payment. The sellers are also offering a home warranty for added peace of mind.
Property Features
Property Type: Residential - Single Family
Cooling: Central Air, Electric
Heating: Central, Electric
Lot Size: 0.24 Acres
Roof Type: Architectural, Shingle
Stories: 2.0
Taxes: $2,504
Year Built: 2022
Amenities
Ceiling Fan(s)
Eat-in Kitchen
Pantry
Walk-In Closet(s)
Window Treatments
Concrete Driveway
Feature Descriptions
Appliances: Dryer, Dishwasher, Electric Oven, Electric Water Heater, Disposal, Microwave
Community Features: Sidewalks
Days on Site: 11
Exterior: Vinyl Siding
Fencimg: Back Yard, Privacy, Wood
Flooring: Carpet, Luxury Vinyl Plank, Tile
Laundry: Washer Hookup, Dryer Hookup
Lot: City Lot, None, Subdivision, Sloped
Parcel#: 075-00934-001
Parking: Attached, Garage, Garage Door Opener
Parking Notes: Attached, Garage, Garage Door Opener
Patio/Porch: Deck
Utilities: Electricity Available, Fiber Optic Available, Sewer Available, Water Available
Water: Public
Water Features: None
Window: Blinds
Local Schools
School District: Huntsville
Listed By / Shown By
Listed By
Agency Name: Viridian Real Estate
Shown By
Agency Title: Crye-Leike Real Estate Services
Agency Phone:

Source: NWAKBOR MLS
Estimate Your Payment
Estimated Payment
$ 900.91 per month $612.03 Principal & Interest $208.67 Property Tax $80.21 Homeowner's Insurance
146 Cooper Street | MLS# 1359319
This single family home located at 146 Cooper Street, Huntsville, AR 72740 is currently listed for sale with an asking price of $275,000. This property was built in 2022 and has 3 bedrooms and 2 full and 1 partial baths with 1751 sq. ft. Cooper Street is located in the Cedar Bluff Sub Ph I subdivision within the Huntsville school district. Search Cedar Bluff Sub Ph I real estate on www.clcommercialrealestate.com today.