

 Site Map

-
Commercial Real Estate
- Brokerage Services
- Develop and Construct
- Group Brokerage
- Industrial
- Land
- Multi-Family
- Retail
- Property Management
- Tenant Representation
-
Group Brokerage
- Churches
- Medical Space
- Hotel/Motel
- Restaurant
BEDS4
BATHS3 full 1 partial
SQUARE FEET2,704
MLS#3528744
STATUSActive
PROPERTY TYPEResidential - Single Family
SUBDIVISIONAvondale Park
Property Description
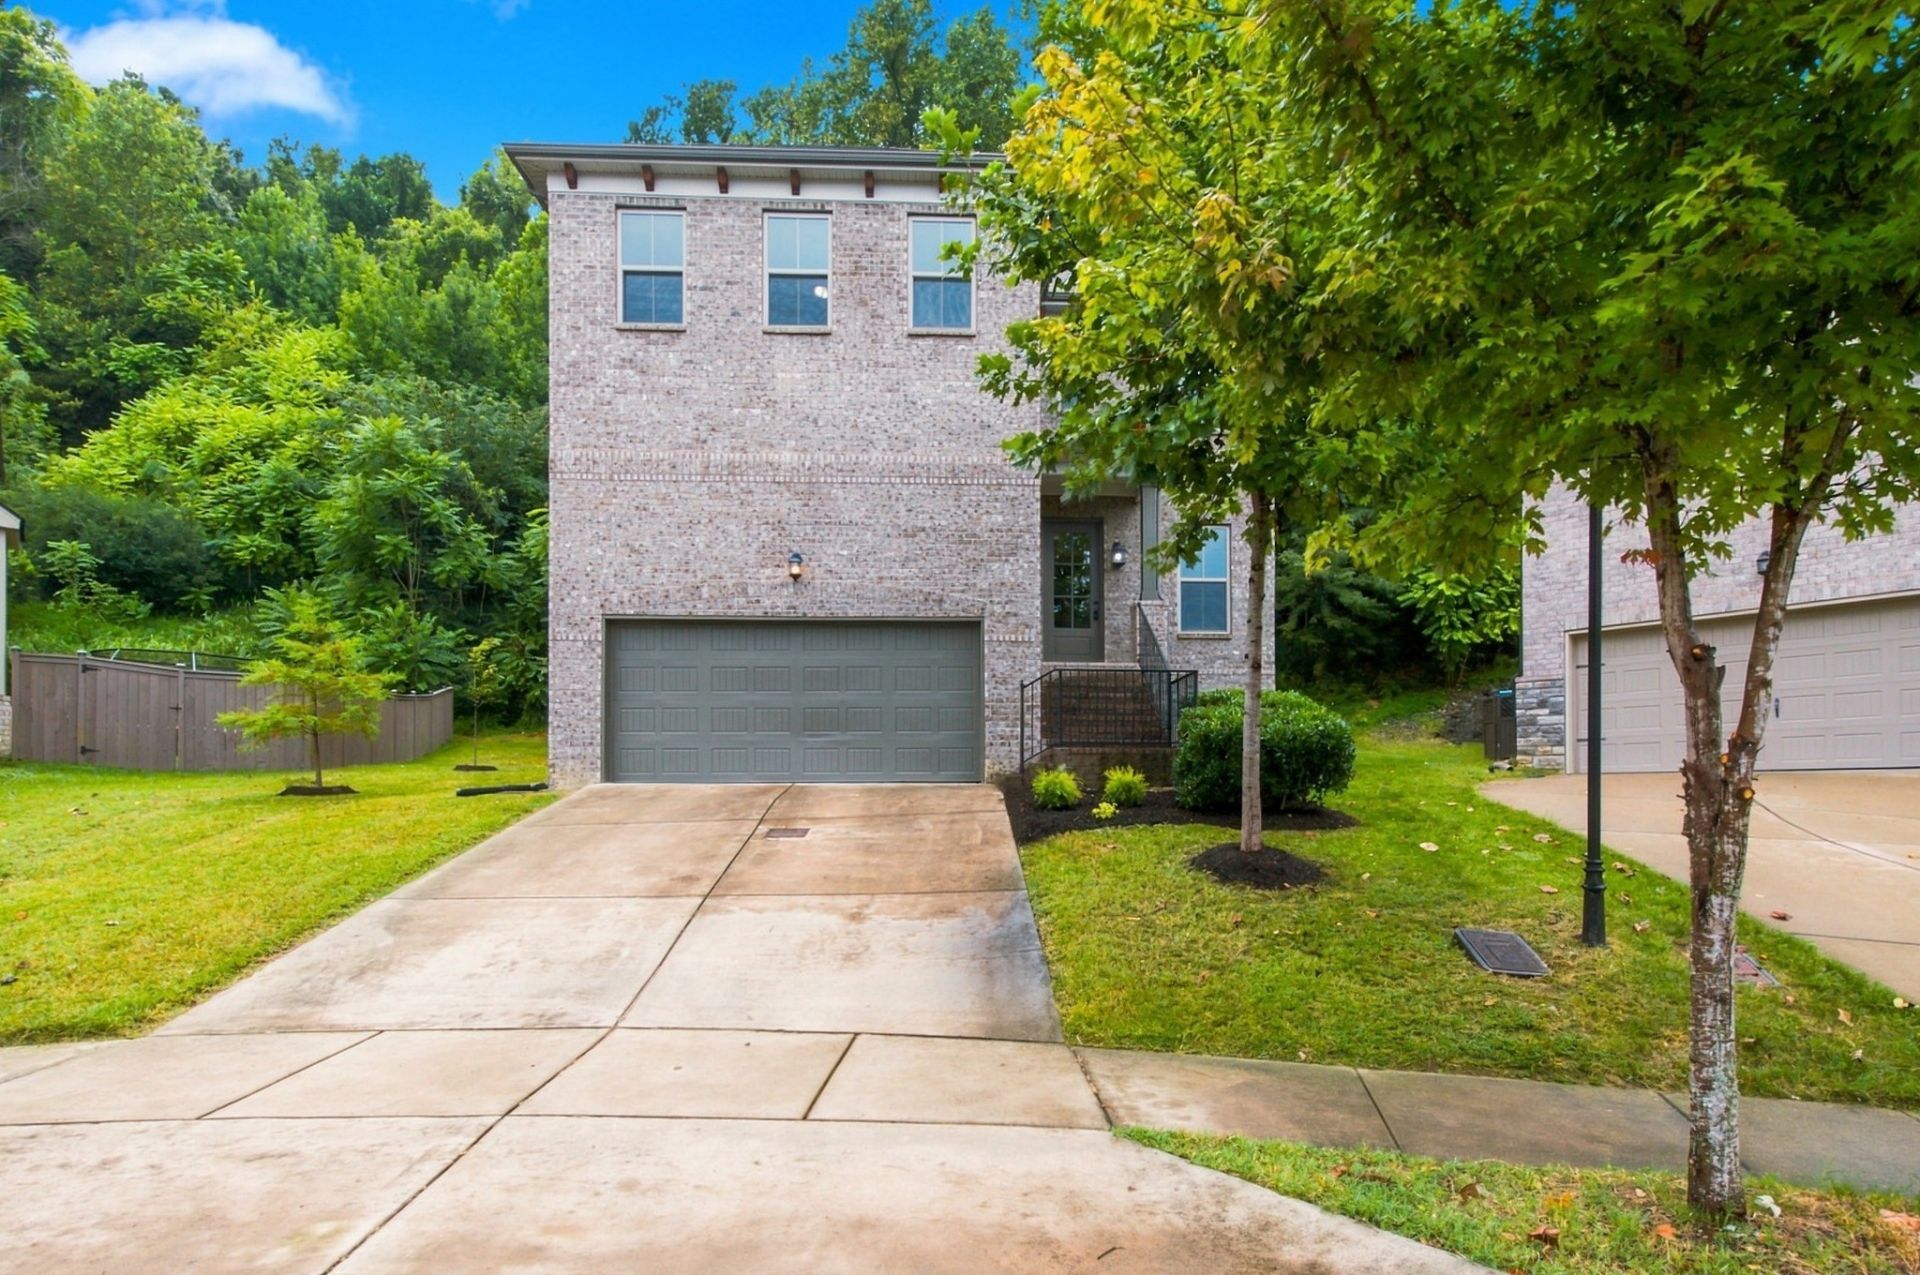
One of the best values in the neighborhood and priced below market at just $196 per square foot! Built in 2018, this is also one of the newer homes in the development and offers a great cul-de-sac location with a wooded backdrop. The open floor plan features 10' ceilings, 8' doors and 7.25 baseboards on the main level, granite countertops, built-in stainless steel appliances and LVP flooring. The spacious primary suite is a standout, and the covered deck provides a peaceful spot to enjoy the wooded setting. A great opportunity for a buyer looking for space, newer construction and value in an established neighborhood with a playground and SWIMMING POOL!!!
Property Features
Property Type: Residential - Single Family
Basement: Crawl Space
Cooling: Central Air
Fireplaces: 1
Garage: 2 car attached
Heating: Central
Lot Size: 0.19 Acres
Stories: 2.0
Taxes: $4,335
Year Built: 2018
Feature Descriptions
Appliances: Built-In Electric Oven, Built-In Gas Range, Dishwasher, Microwave, Refrigerator
Days on Site: 3
Exterior: Brick, Vinyl Siding
Flooring: Carpet, Tile, Vinyl
HOA Fee: 65/ Monthly
Lot Dimensions: 38 X 109
Parcel#: 141050A16700CO
Parking: Garage Faces Front
Parking Notes: Garage Faces Front
Patio/Porch: Patio, Covered
Sewer: Public Sewer
Utilities: Water Available
Water: Public
Room Sizes
Bedroom 1: 19x10
Bedroom 2: 13x14
Bedroom 3: 12x13
Bedroom 4: 14x15
Den: 13x15
Kitchen: 14x20
Living Room: 14x16
Local Schools
High School: James Lawson High School
Middle School: Bellevue Middle
Elementary School: Harpeth Valley Elementary
Listed By / Shown By
Listed By
Agency Name: Blue Skies Realty, LLC
Agency Phone: 6159695475
Shown By
Agency Title: Crye-Leike Real Estate Services
Agency Phone:

Source: Nashville MLS
Estimate Your Payment
Estimated Payment
$ 1,695.13 per month $1,179.33 Principal & Interest $361.25 Property Tax $154.55 Homeowner's Insurance
1457 Scarcroft Ln | MLS# 3528744
This single family home located at 1457 Scarcroft Ln, Nashville, TN 37221 is currently listed for sale with an asking price of $529,900. This property was built in 2018 and has 4 bedrooms and 3 full and 1 partial baths with 2704 sq. ft. Scarcroft Ln is located in the Avondale Park subdivision. Search Avondale Park real estate on www.clcommercialrealestate.com today.