

 Site Map

-
Commercial Real Estate
- Brokerage Services
- Develop and Construct
- Group Brokerage
- Industrial
- Land
- Multi-Family
- Retail
- Property Management
- Tenant Representation
-
Group Brokerage
- Churches
- Medical Space
- Hotel/Motel
- Restaurant
BEDS3
BATHS2 full 1 partial
SQUARE FEET1,839
MLS#10836571
STATUSNew
PROPERTY TYPEResidential - Single Family
SUBDIVISIONCapitol View
NEIGHBORHOODAtlanta
Property Description
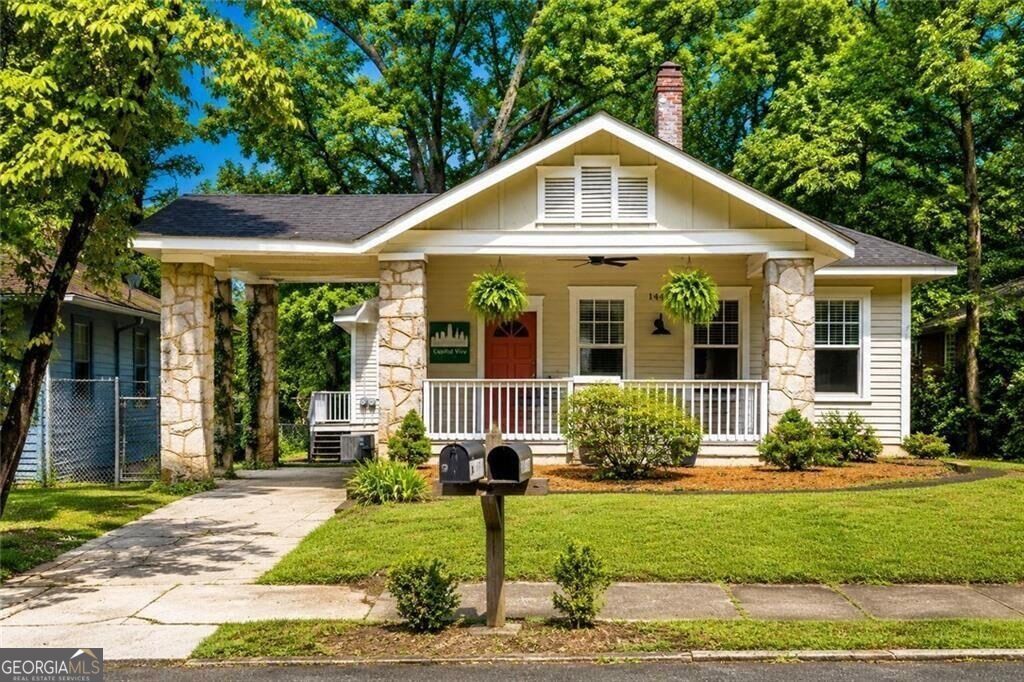
This may look like a classic Capitol View Craftsman from the curb, but there is an entire second residence hiding out back. And that is where this home gets really interesting. There is house hacking, and then there is house hacking without feeling like you are sharing your house. This Capitol View Craftsman gives you a full two bedroom plus bonus room residence up front and an entirely separate one bedroom home tucked behind it. That is the beauty of this unexpectedly versatile Capitol View Craftsman. From the street, it reads as a classic Atlanta bungalow, complete with a deep Southern front porch, stone columns and the kind of character you hope an older home has kept. Behind that charming exterior is something that gives you options for how you live now and how this home can work for you later. The front residence is the larger of the two, with two bedrooms, a bonus room and one and a half baths. Original hardwood floors, built in book-case, substantial trim and three original fireplaces bring the personality, while the floorplan gives each space a purpose. The living room opens into a generous dining room, followed by a kitchen with green cabinetry, granite counters and stainless appliances. Just off the dining area, an original built in pantry is one of those details you simply cannot recreate with something ordered from a catalog. The bonus room at the rear creates another flexible space for an office, den, studio or guest room. Then comes the plot twist. Tucked behind the main residence is an entirely separate one bedroom, one bath home with its own kitchen, living room, laundry and outdoor access. It feels almost like a cabin hiding in the middle of the city, with original wood trim, wood floors and tongue and groove ceilings giving it a personality completely its own. Rent it for supplemental income. Keep it available for visiting family. Create a private space for extended family. There are plenty of ways to put it to work without giving up the privacy of your own home. And if your plans change? The configuration offers the potential to reconnect the two spaces and return the property to one larger single family residence in the future. Outside, a surprisingly tucked away backyard with a patio and an old pool footprint waiting for its next chapter. Restore it, reinvent it as a garden, create an outdoor entertaining area or start with a completely different idea. All of this sits in Capitol View, near the Atlanta BeltLine and the restaurants, breweries, retail and neighborhood destinations that continue to make Southwest Atlanta one of the city's most interesting places to call home, now fully connected to the east side as well. Buy a home. Gain a second residence. Let the property help pay for the lifestyle. Note- taxes do not reflect homestead exemption
Property Features
Property Type: Residential - Single Family
Basement: Crawl Space
Cooling: Ceiling Fan(s), Central Air
Fireplaces: 3
Garage: 2
Heating: Central
Home Style: Bungalow/Cottage, Craftsman
Lot Size: 0.15 Acres
Stories: 1.0
Taxes: $6,830
Year Built: 1920
Feature Descriptions
Additional Rooms: Bonus Room, Laundry, Office, Other
Amenities: Park, Playground, Sidewalks, Street Lights, Tennis Court(s), Near Public Transport, Walk To Schools, Near Shopping
Appliances: Dishwasher, Disposal, Dryer, Gas Water Heater, Microwave, Refrigerator
Days on Site: 1
Dining Room: Seats 12+
Exterior: Stone
Flooring: Hardwood
Foundation: Pillar/Post/Pier
Interior: Bookcases, Roommate Plan, Split Bedroom Plan
Kitchen: Second Kitchen, Walk-in Pantry
Parking Notes: Carport
Security Features: Smoke Detector(s)
Sewer: Public Sewer
Topography: Level
Utilities: Cable Available, Electricity Available, Natural Gas Available, Phone Available, Sewer Available, Water Available
Water: Public
Water: No Dock Or Boathouse
Local Schools
High School: Carver
Middle School: Sylvan Hills
Elementary School: Perkerson
Listed By / Shown By
Listed By
Agency Name: Engel & V?lkers Atlanta
Agency Phone: 404-845-7724
Shown By
Agency Title: Crye-Leike Real Estate Services
Agency Phone:

Source: GAMLS
Estimate Your Payment
Estimated Payment
$ 1,638.99 per month $945.87 Principal & Interest $569.17 Property Tax $123.96 Homeowner's Insurance
1440 Hartford Avenue Sw | MLS# 10836571
This single family home located at 1440 Hartford Avenue Sw, Atlanta, GA 30310 is currently listed for sale with an asking price of $425,000. This property was built in 1920 and has 3 bedrooms and 2 full and 1 partial baths with 1839 sq. ft. Hartford Avenue Sw is located in the Capitol View subdivision. Search Capitol View real estate on www.clcommercialrealestate.com today.