

 Site Map

-
Commercial Real Estate
- Brokerage Services
- Develop and Construct
- Group Brokerage
- Industrial
- Land
- Multi-Family
- Retail
- Property Management
- Tenant Representation
-
Group Brokerage
- Churches
- Medical Space
- Hotel/Motel
- Restaurant
BEDS3
BATHS2 full 1 partial
SQUARE FEET2,315
MLS#1541545
STATUSActive
PROPERTY TYPEResidential - Single Family
SUBDIVISIONBradford Place
Property Description
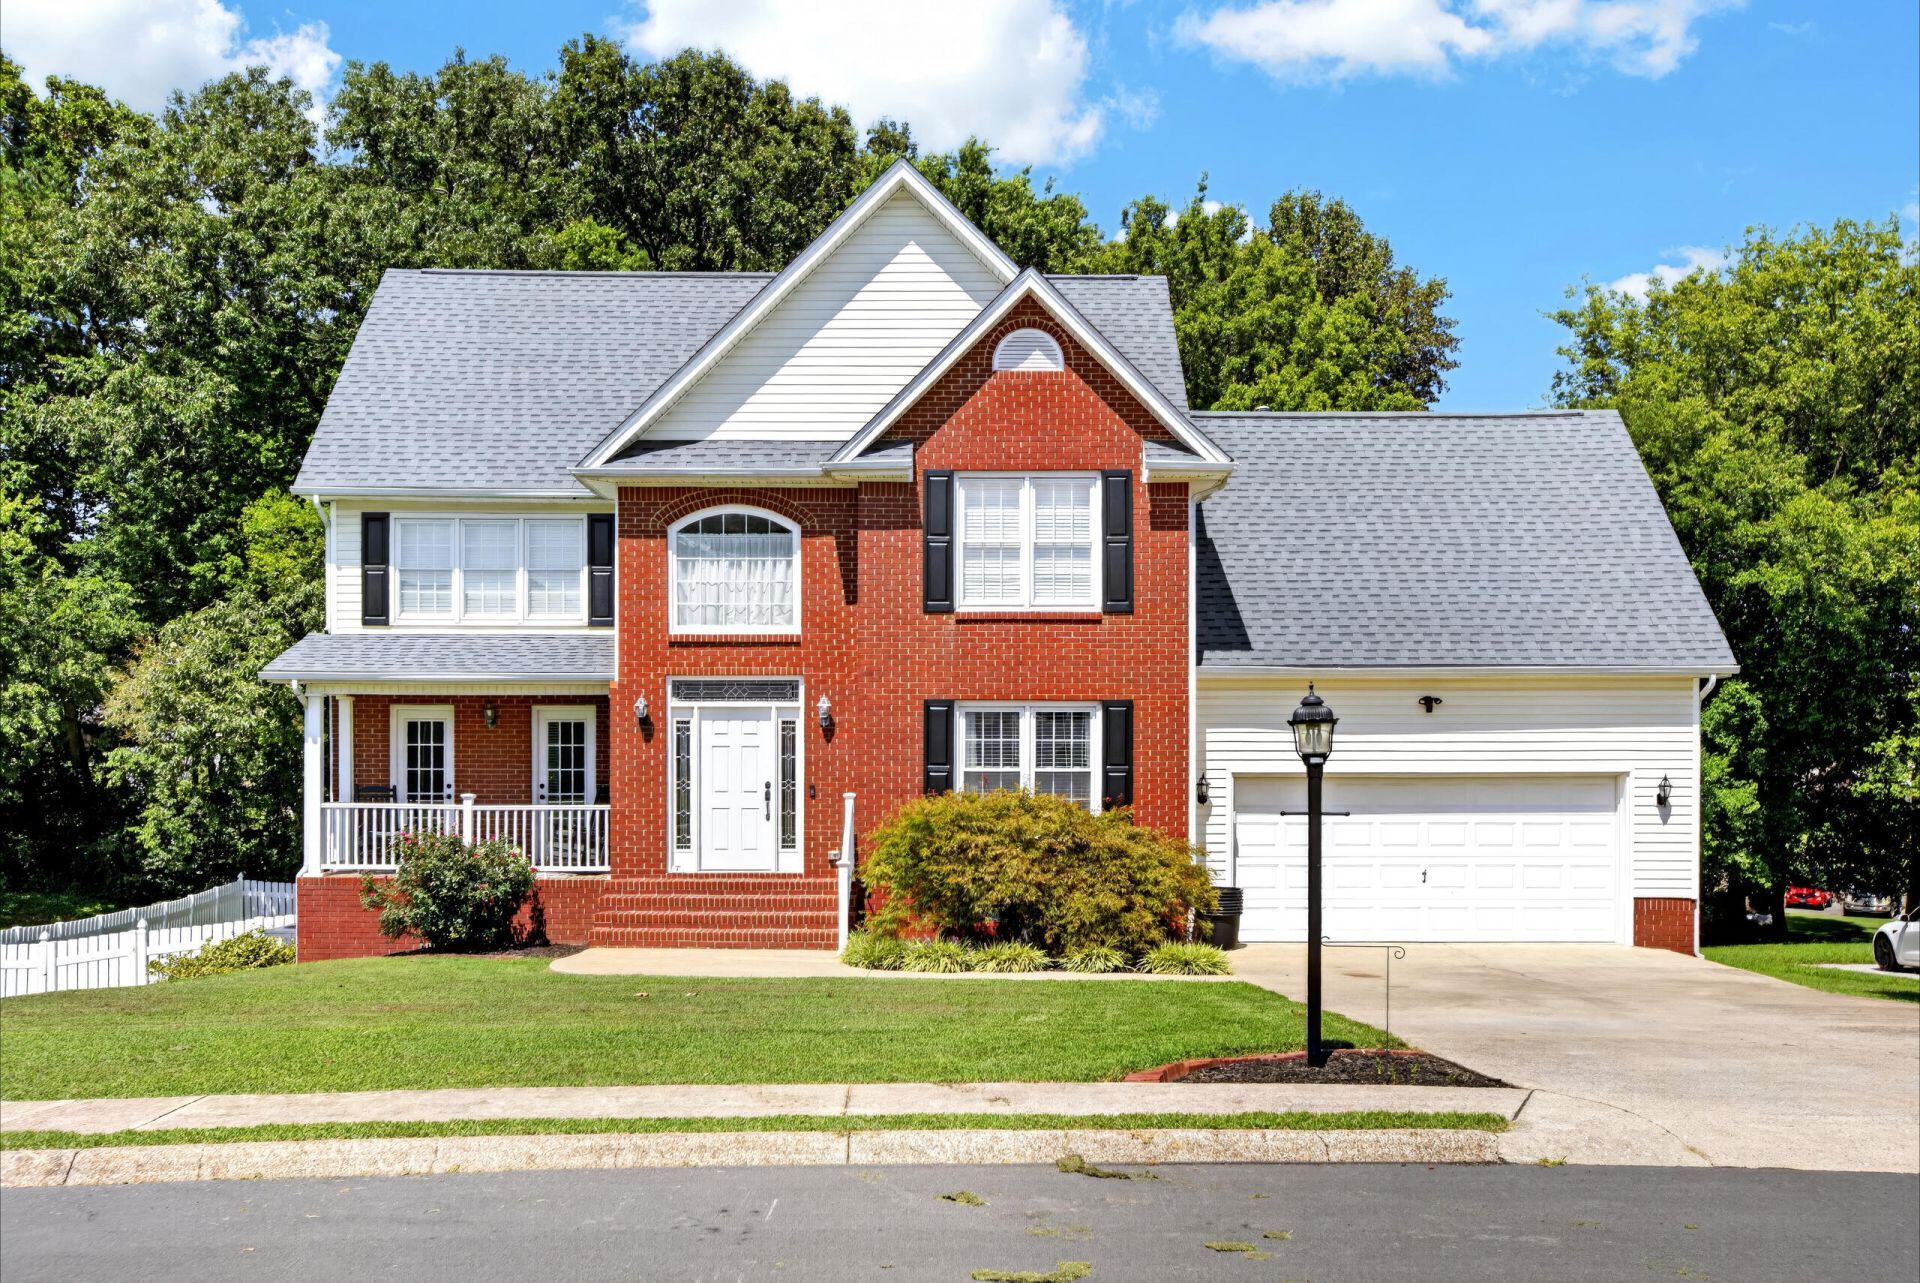
Welcome to 144 Bartlett Circle NE, Cleveland, TN 37312, a beautiful 3 bedroom, 2.5 bath home in the desirable Bradford Place neighborhood! With 2,315 square feet of thoughtfully designed living space, this home offers plenty of room to live, work, and entertain.The main level features a welcoming living room with a natural gas brick fireplace, a formal dining room and spacious kitchen with a breakfast nook. The primary suite boasts vaulted ceilings, a large walk in closet, walk-in shower, jetted tub and His and Hers vanities.The home also offers a bonus room, spacious bedrooms, and walk-in closets providing excellent storage. The bonus room provides additional space set up for a 4th bedroom with a walk-in closet,a playroom, or entertainment room.Step outside and you will find one of the home's standout features--a huge fenced-in backyard with a large, two-tiered back deck overlooking the yard. Whether you're entertaining, enjoying morning coffee, or giving the kids and pets room to play, this outdoor space offers endless possibilities.Conveniently located in Bradford Place, this home combines comfortable living, functional spaces, and exceptional outdoor living. Don't miss the opportunity to make 144 Bartlett Circle NE your new home!
Property Features
Property Type: Residential - Single Family
Basement: Crawl Space
Cooling: Central Air
Fireplaces: 1
Fuel Type: Gas
Garage: 2 car attached
Heating: Natural Gas
Lot Size: 0.42 Acres
Taxes: $1,284
Year Built: 1996
Feature Descriptions
Appliances: Dishwasher, Electric Oven, Gas Range, Gas Water Heater, Instant Hot Water, Microwave
Association/Condo Fee: 150
Days on Site: 7
Exterior: Brick, Vinyl Siding
Exterior Amenities: Private Yard
Fireplace: Gas Log, Living Room
Flooring: Carpet, Laminate, Tile
HOA Y/N: Yes
Interior Amenities: Ceiling Fan(s), Entrance Foyer, High Ceilings, Vaulted Ceiling(s), Walk-In Closet(s), Whirlpool Tub
Lot: Back Yard, Front Yard, Gentle Sloping, Landscaped, Level
Lot Dimensions: 122xx155x124x155
Parcel #: 035p K 00500 000
Parking: Driveway, Garage, Garage Faces Front
Patio/Porch: Covered, Deck, Front Porch
Utilities: Electricity Connected, Natural Gas Connected, Water Connected
Local Schools
High School: Walker Valley High
Middle School: Ocoee Middle
Elementary School: North Lee Elementary
Listed By / Shown By
Listed By
Agency Name: Ocoee Realty & Property Management
Agency Phone: 423-592-2222
Shown By
Agency Title: Crye-Leike Real Estate Services
Agency Phone:

Source: CARMLS
Estimate Your Payment
Estimated Payment
$ 1,227.17 per month $990.38 Principal & Interest $107.00 Property Tax $129.79 Homeowner's Insurance
144 Bartlett Circle | MLS# 1541545
This single family home located at 144 Bartlett Circle, Cleveland, TN 37312 is currently listed for sale with an asking price of $445,000. This property was built in 1996 and has 3 bedrooms and 2 full and 1 partial baths with 2315 sq. ft. Bartlett Circle is located in the Bradford Place subdivision. Search Bradford Place real estate on www.clcommercialrealestate.com today.