

 Site Map

-
Commercial Real Estate
- Brokerage Services
- Develop and Construct
- Group Brokerage
- Industrial
- Land
- Multi-Family
- Retail
- Property Management
- Tenant Representation
-
Group Brokerage
- Churches
- Medical Space
- Hotel/Motel
- Restaurant
BEDS4
BATHS3 full
SQUARE FEET3,578
MLS#1360511
STATUSActive
PROPERTY TYPEResidential - Single Family
SUBDIVISIONPoint Virgo Estates
SCHOOLRogers
Property Description
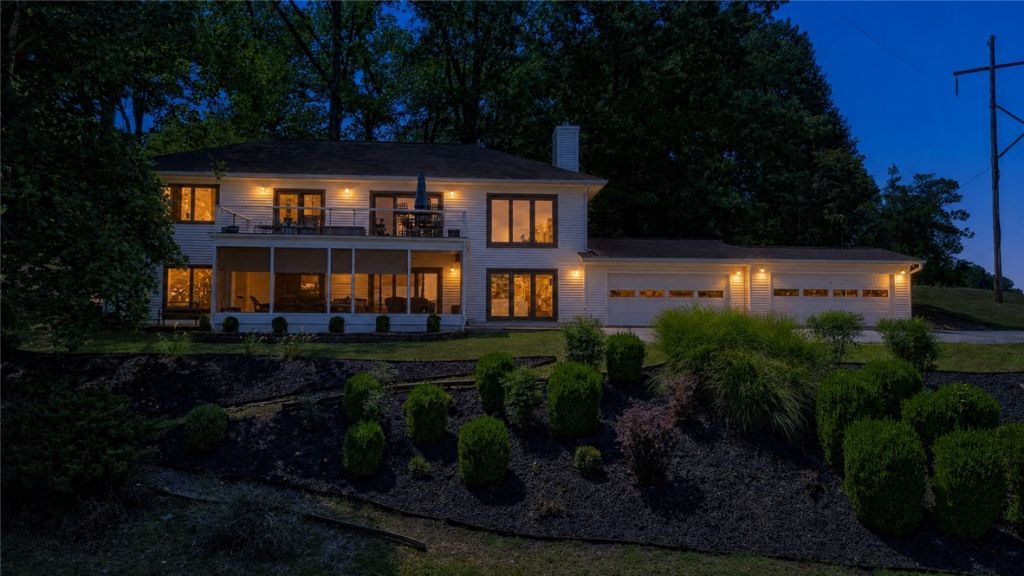
What if coming home felt like getting away? Imagine waking up to a year-round view of Beaver Lake, watching wildlife pass through the trees, deciding on a whim to take the side-by-side down to your private dock. Spend the afternoon boating, swimming or simply sitting by the water. Then return home to soaring ceilings, spacious gathering areas and a kitchen ready for an evening with friends. This is the rare kind of lake home that offers both escape and connection. The setting feels serene and private, with no through traffic, yet Downtown Rogers is less than 10 minutes away and Walmart's Home Office campus is less than 20 minutes away. With extensive updates, multiple living spaces, a four-car garage and furnishings potentially included with an acceptable offer, there is no long list of things to do before you can enjoy it. Bring your suitcase, stock the refrigerator and start living the Beaver Lake life. This could be the one because it is more than a home by the water, it is a lifestyle that is waiting for you.
Property Features
Property Type: Residential - Single Family
Basement: Yes
Basement: Finished, Walk-Out Access
Cooling: Central Air
Fireplaces: 1
Heating: Central, Propane
Home Style: Contemporary
Lot Size: 0.53 Acres
Roof Type: Asphalt, Shingle
Stories: 1.0
Taxes: $4,529
Year Built: 1982
Amenities
Attic
Built-in Features
Ceiling Fan(s)
Cathedral Ceiling(s)
Eat-in Kitchen
Granite Counters
Pantry
Split Bedrooms
Walk-In Closet(s)
Wood Burning Stove
Window Treatments
Multiple Living Areas
Storage
Concrete Driveway
Feature Descriptions
Appliances: Dishwasher, Electric Range, Disposal, Propane Cooktop, Propane Water Heater, Plumbed For Ice Maker
Body of Water: Beaver Lake
Community Features: Lake, Near State Park
Days on Site: 1
Exterior: Brick, Vinyl Siding
Fencimg: None
Fireplace: Gas Log, Living Room
Flooring: Carpet, Tile, Wood
Laundry: Washer Hookup, Dryer Hookup
Lot: Corner Lot, Landscaped, Outside City Limits, Subdivision
Lot Dimensions: Irreg
Parcel#: 15-08093-000
Parking: Garage, Asphalt, Garage Door Opener, RV Access/Parking, Workshop in Garage
Parking Notes: Garage, Asphalt, Garage Door Opener, RV Access/Parkin
Patio/Porch: Balcony, Covered, Enclosed, Patio, Screened
Sewer: Septic Tank
Special View Info: Lake, Seasonal View
Utilities: Cable Available, Electricity Available, Propane, Septic Available, Water Available
Water: Public
Water Features: Boat Dock/Slip, Lake Front
Window: Double Pane Windows, Vinyl, Blinds
Room Sizes
Garage: 19 X 15 Level - Basement
Garage: 19 X 28 Level - Basement
Primary Bathroom: 9 X 12 Level - Main
Bathroom: 6 X 12 Level - Basement
Primary Bedroom: 16 X 16 Level - Main
Bonus Room: 12 X 10 Level - Main
Utility Room: 7 X 12 Level - Basement
Family Room: 25 X 15 Level - Main
Kitchen: 13 X 12 Level - Basement
Eatin Kitchen: 10 X 16 Level - Basement
Living Room: 18 X 25 Level - Basement
Primary Bathroom: 8 X 5 Level - Basement
Bedroom: 15 X 12 Level - Basement
Bedroom: 13 X 12 Level - Basement
Primary Bedroom: 11 X 15 Level - Basement
Local Schools
School District: Rogers
Listed By / Shown By
Listed By
Agency Name: Coldwell Banker Harris McHaney & Faucette-Rogers
Shown By
Agency Title: Crye-Leike Real Estate Services
Agency Phone:

Source: NWAKBOR MLS
Estimate Your Payment
Estimated Payment
$ 4,092.22 per month $3,284.38 Principal & Interest $377.42 Property Tax $430.43 Homeowner's Insurance
14396 Point Virgo Road | MLS# 1360511
This single family home located at 14396 Point Virgo Road , Rogers, AR 72756 is currently listed for sale with an asking price of $1,475,750. This property was built in 1982 and has 4 bedrooms and 3 full baths with 3578 sq. ft. Point Virgo Road is located in the Point Virgo Estates subdivision within the Rogers school district. Search Point Virgo Estates real estate on www.clcommercialrealestate.com today.