

 Site Map

-
Commercial Real Estate
- Brokerage Services
- Develop and Construct
- Group Brokerage
- Industrial
- Land
- Multi-Family
- Retail
- Property Management
- Tenant Representation
-
Group Brokerage
- Churches
- Medical Space
- Hotel/Motel
- Restaurant
BEDS4
BATHS4 full 1 partial
SQUARE FEET2,646
MLS#1358457
STATUSActive
PROPERTY TYPEResidential - Single Family
SCHOOLHuntsville
Property Description
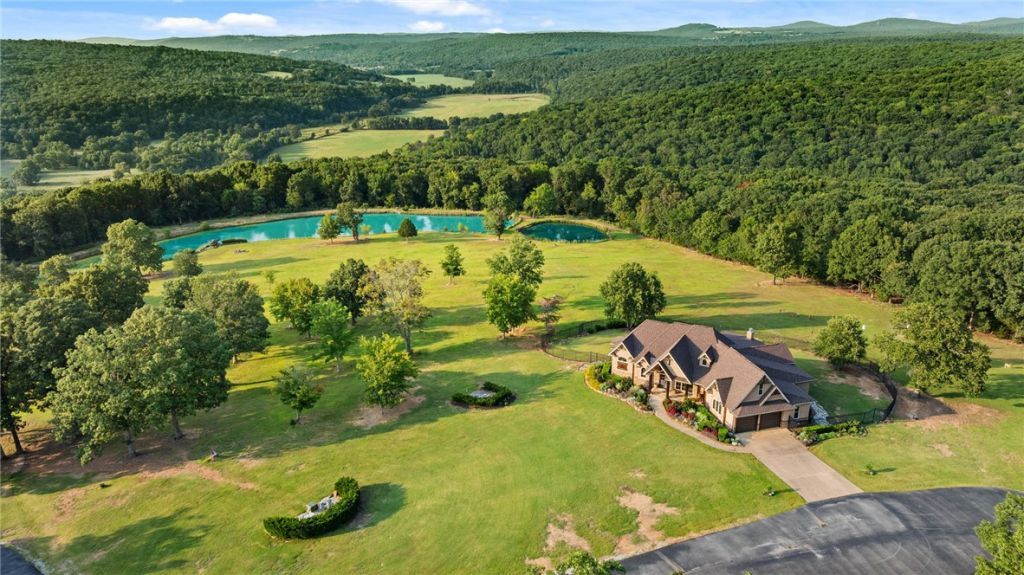
Spanning 169.05 acres, this private estate blends refined living, impressive amenities & breathtaking natural beauty creating a sporting haven for the outdoor enthusiast. Just outside Huntsville w/paved Hwy frontage, gated entrance, paved drive, buried utilities & fiber optic connectivity this trophy property offers privacy w/modern convenience. Anchored by a gorgeous primary residence, separate guest house & complemented by 3 impressive buildings each fully insulated w/concrete floors, 9 power overhead doors, gutters & 3,000 Gallon catchment system. Generator for primary residence & buildings plus water filtration system. Impressive grounds, featuring 4 stocked ponds enhanced by waterfall, aerators & fish feeders w/electric fencing. Sweeping mountain views, abundant wildlife of deer, turkey & bear, Redneck deer blinds, insulated hunting treehouse & private shooting range for the avid hunter. Exceptional offering of expansive acreage & collection of improvements for private hunting retreat or legacy destination.
Property Features
Property Type: Residential - Single Family
Basement: Crawl Space
Cooling: Central Air
Fireplaces: 2
Heating: Central
Lot Size: 169.05 Acres
Roof Type: Architectural, Shingle
Stories: 1.0
Taxes: $4,405
Year Built: 2014
Amenities
Wet Bar
Built-in Features
Ceiling Fan(s)
Cathedral Ceiling(s)
Eat-in Kitchen
Granite Counters
Pantry
Programmable Thermostat
Split Bedrooms
Walk-In Closet(s)
Window Treatments
Multiple Living Areas
Storage
Feature Descriptions
Appliances: Dishwasher, Electric Water Heater, Disposal, Propane Cooktop, Propane Range, Refrigerator, Plumbed For Ice Maker
Days on Site: 17
Exterior: Concrete, Rock
Fencimg: Back Yard, Metal
Fireplace: Living Room, Outside
Flooring: Tile, Wood
Laundry: Washer Hookup, Dryer Hookup
Lot: Cleared, Landscaped, Level, Not In Subdivision, None, Outside City Limits, Rolling Slope, Rural Lot, Secluded, Sloped, Views, Wooded
Parcel#: 001-01883-001
Parking: Garage, Asphalt, Garage Door Opener, RV Access/Parking
Parking Notes: Garage, Asphalt, Garage Door Opener, RV Access/Parkin
Patio/Porch: Covered, Deck, Porch
Sewer: Septic Tank
Utilities: Electricity Available, Fiber Optic Available, Propane, Septic Available, Water Available
Water: Well
Water Features: Pond
Window: Blinds
Local Schools
School District: Huntsville
Listed By / Shown By
Listed By
Agency Name: Portfolio Sotheby's International Realty
Shown By
Agency Title: Crye-Leike Real Estate Services
Agency Phone:

Source: NWAKBOR MLS
Estimate Your Payment
Estimated Payment
$ 9,177.40 per month $7,789.48 Principal & Interest $367.08 Property Tax $1,020.83 Homeowner's Insurance
14390 Hwy 23 | MLS# 1358457
This single family home located at 14390 Hwy 23, Witter, AR 72776 is currently listed for sale with an asking price of $3,500,000. This property was built in 2014 and has 4 bedrooms and 4 full and 1 partial baths with 2646 sq. ft. Hwy 23 is located within the Huntsville school district. Search Witter real estate on www.clcommercialrealestate.com today.