

 Site Map

-
Commercial Real Estate
- Brokerage Services
- Develop and Construct
- Group Brokerage
- Industrial
- Land
- Multi-Family
- Retail
- Property Management
- Tenant Representation
-
Group Brokerage
- Churches
- Medical Space
- Hotel/Motel
- Restaurant
BEDS3
BATHS2 full 1 partial
SQUARE FEET2,003
MLS#3529090
STATUSActive
PROPERTY TYPEResidential - Single Family
SUBDIVISIONPyles Station Residential S/D
Property Description
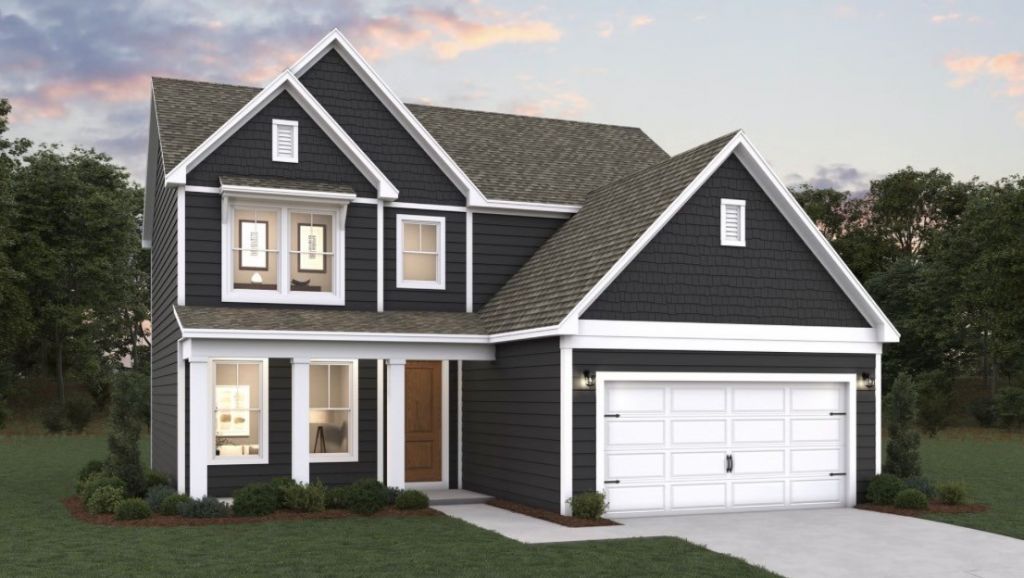
LOT 26. Escape the city noise on this stunning 1.03 -acre homesite, where the elegant Ashburn B floorplan meets a relaxed Tennessee lifestyle. This 3-bedroom, 2.5-bath sanctuary features a covered back porch, spacious family room with an electric fireplace, a versatile flex room, and a kitchen boasting quartz countertops and 42 stained wood cabinets. The upper level hosts the primary suite with a shower/tub combo in the primary bath, and two generous secondary bedrooms. Outside, your oversized lot is a blank canvas-perfect for a pool, detached garage, or private garden. Best of all? The HOA includes internet and allows chickens. Ideally positioned near the 1,500-acre Henry Horton State Park, you're minutes from golfing, kayaking the Duck River, and fine dining. Enjoy Chapel Hill's close-knit charm with easy access to Spring Hill and Murfreesboro. Your dream of wide-open spaces and Tennessee views from the back patio are more attainable than ever with our attractive incentives when using builders preferred lender and title. PHOTOS ARE NOT OF EXACT HOME. Home is under construction with a completion estimate of December. Please call onsite agent Kristin Girard at (818) 298-0859 for more details.
Property Features
Property Type: Residential - Single Family
Basement: None
Cooling: Ceiling Fan(s), Central Air
Fireplaces: 1
Garage: 2 car attached
Heating: Central, Natural Gas
Lot Size: 1.03 Acres
Stories: 2.0
Taxes: $2,500
Year Built: 2026
Amenities
Entrance Foyer
High Ceilings
Open Floorplan
Pantry
Walk-In Closet(s)
High Speed Internet
Kitchen Island
Feature Descriptions
Appliances: Gas Oven, Gas Range, Dishwasher, Microwave, Stainless Steel Appliance(s)
Days on Site: 3
Exterior: Hardboard Siding
Fireplace: Electric, Family Room
Flooring: Carpet, Laminate, Tile
HOA Fee: 100/ Monthly
Laundry: Electric Dryer Hookup, Washer Hookup
Lot: Cleared
Parcel#: 019M B 00800 000
Parking: Garage Faces Front
Parking Notes: Garage Faces Front
Patio/Porch: Patio, Covered
Security: Smoke Detector(s)
Sewer: Septic Tank
Topography: Cleared
Utilities: Natural Gas Available, Water Available
Water: Private
Room Sizes
Bedroom 1: 15x11
Bedroom 2: 11x10
Bedroom 3: 10x11
Dining Room: 10x15
Living Room: 17x15
Other Room: 11x12
Local Schools
High School: Forrest School
Middle School: Chapel Hill (K-3)/Delk Henson (4-6)
Elementary School: Chapel Hill Elementary
Listed By / Shown By
Listed By
Agency Name: Dream Finders Holdings, LLC
Agency Phone: 6293100445
Shown By
Agency Title: Crye-Leike Real Estate Services
Agency Phone:

Source: Nashville MLS
Estimate Your Payment
Estimated Payment
$ 1,455.95 per month $1,103.06 Principal & Interest $208.33 Property Tax $144.56 Homeowner's Insurance
1438 Charles Dr | MLS# 3529090
This single family home located at 1438 Charles Dr , Chapel Hill, TN 37034 is currently listed for sale with an asking price of $495,631. This property was built in 2026 and has 3 bedrooms and 2 full and 1 partial baths with 2003 sq. ft. Charles Dr is located in the Pyles Station Residential S/D subdivision. Search Pyles Station Residential S/D real estate on www.clcommercialrealestate.com today.