

 Site Map

-
Commercial Real Estate
- Brokerage Services
- Develop and Construct
- Group Brokerage
- Industrial
- Land
- Multi-Family
- Retail
- Property Management
- Tenant Representation
-
Group Brokerage
- Churches
- Medical Space
- Hotel/Motel
- Restaurant
BEDS4
BATHS4 full 1 partial
SQUARE FEET3,394
MLS#3516638
STATUSActive
PROPERTY TYPEResidential -
Property Description
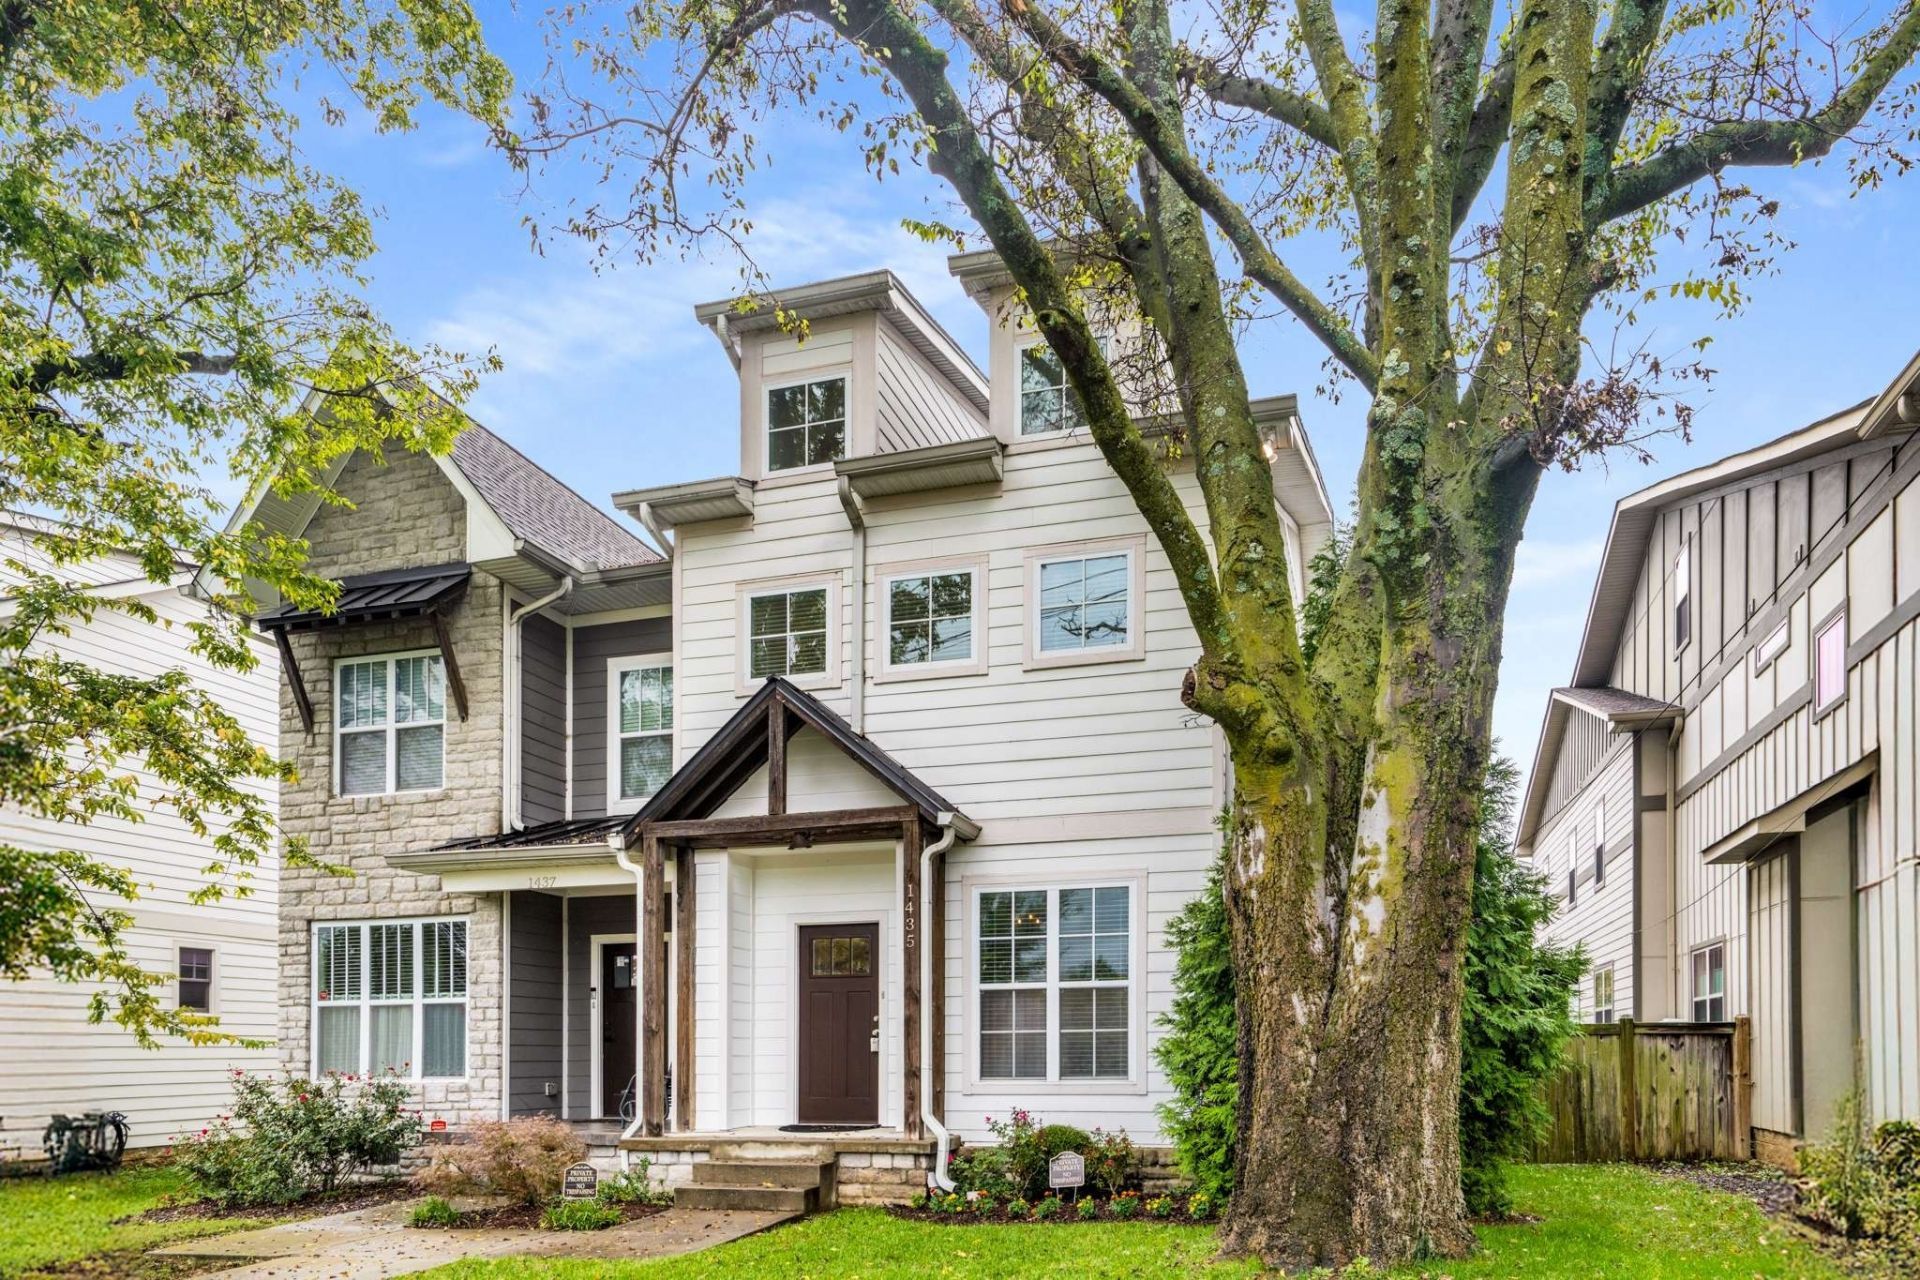
Ultra convenient In-town living* Beautiful hardwood floors* Freshly painted interior~ Oct 2025* Open living, dining, kitchen plan* Fireplace* Impressive Granite massive center island* Stainless appliances include Kenmore Pro 6-eye gas cooktop, Maytag beverage refigerator, Kenmore oven, New GE microwave~ 2025, KitchenAid refrigerator & KitchenAid dishwasher~ 2023* New Roof~ 2024* Sunfilled, vaulted upstairs owners suite with hardwood floors, granite DBL vanity & oversized walk-in closet* Plus 2nd owner suite w/ LRG bathroom* 3rd level bonus room doubles as 4th bedroom retreat w/ full bath & great closet space* New carpet~ Sept 2025* Covered 24'x15' patio/carport + EV charger* Fenced backyard with electric gate & alley access* Irrigation* New Water heater~ 2024*
Property Features
Property Type: Residential -
Basement: Crawl Space
Cooling: Central Air, Electric
Fireplaces: 1
Heating: Central, Natural Gas
Home Style: Traditional
Lot Size: 0.10 Acres
Roof Type: Shingle
Stories: 3.0
Taxes: $5,924
Year Built: 2013
Amenities
Ceiling Fan(s)
Entrance Foyer
Extra Closets
High Ceilings
Pantry
Walk-In Closet(s)
Feature Descriptions
Appliances: Built-In Electric Oven, Cooktop, Gas Range, Dishwasher, Microwave, Refrigerator
Days on Site: 10
Exterior: Fiber Cement, Hardboard Siding
Fencing: Back Yard
Fireplace: Living Room
Flooring: Carpet, Wood, Tile
Laundry: Electric Dryer Hookup, Washer Hookup
Lot: Level
Parcel#: 105050D00200CO
Parking: Alley Access
Parking Notes: Alley Access
Patio/Porch: Patio, Covered, Porch
Sewer: Public Sewer
Topography: Level
Utilities: Electricity Available, Natural Gas Available, Water Available
Water: Public
Room Sizes
Bedroom 1: 16x15
Bedroom 2: 18x13
Bedroom 3: 15x12
Bedroom 4: 32x17
Recreation Room: 32x17
Dining Room: 16x13
Kitchen: 18x17
Living Room: 23x17
Local Schools
High School: Hillsboro Comp High School
Middle School: West End Middle School
Elementary School: Eakin Elementary
Listed By / Shown By
Listed By
Agency Name: Fridrich & Clark Realty
Agency Phone: 6153274800
Shown By
Agency Title: Crye-Leike Real Estate Services
Agency Phone:

Source: Nashville MLS
Estimate Your Payment
Estimated Payment
$ 2,947.97 per month $2,169.93 Principal & Interest $493.67 Property Tax $284.38 Homeowner's Insurance
1435 14th Ave S | MLS# 3516638
This home located at 1435 14th Ave S, Nashville, TN 37212 is currently listed for sale with an asking price of $975,000. This property was built in 2013 and has 4 bedrooms and 4 full and 1 partial baths with 3394 sq. ft. Search Nashville real estate on www.clcommercialrealestate.com today.