

 Site Map

-
Commercial Real Estate
- Brokerage Services
- Develop and Construct
- Group Brokerage
- Industrial
- Land
- Multi-Family
- Retail
- Property Management
- Tenant Representation
-
Group Brokerage
- Churches
- Medical Space
- Hotel/Motel
- Restaurant
SQUARE FEET3,002
MLS#26034269
STATUSTake Backups
PROPERTY TYPEResidential - Single Family
SUBDIVISIONST CHARLES ADDN
NEIGHBORHOODLittle Rock
Property Description
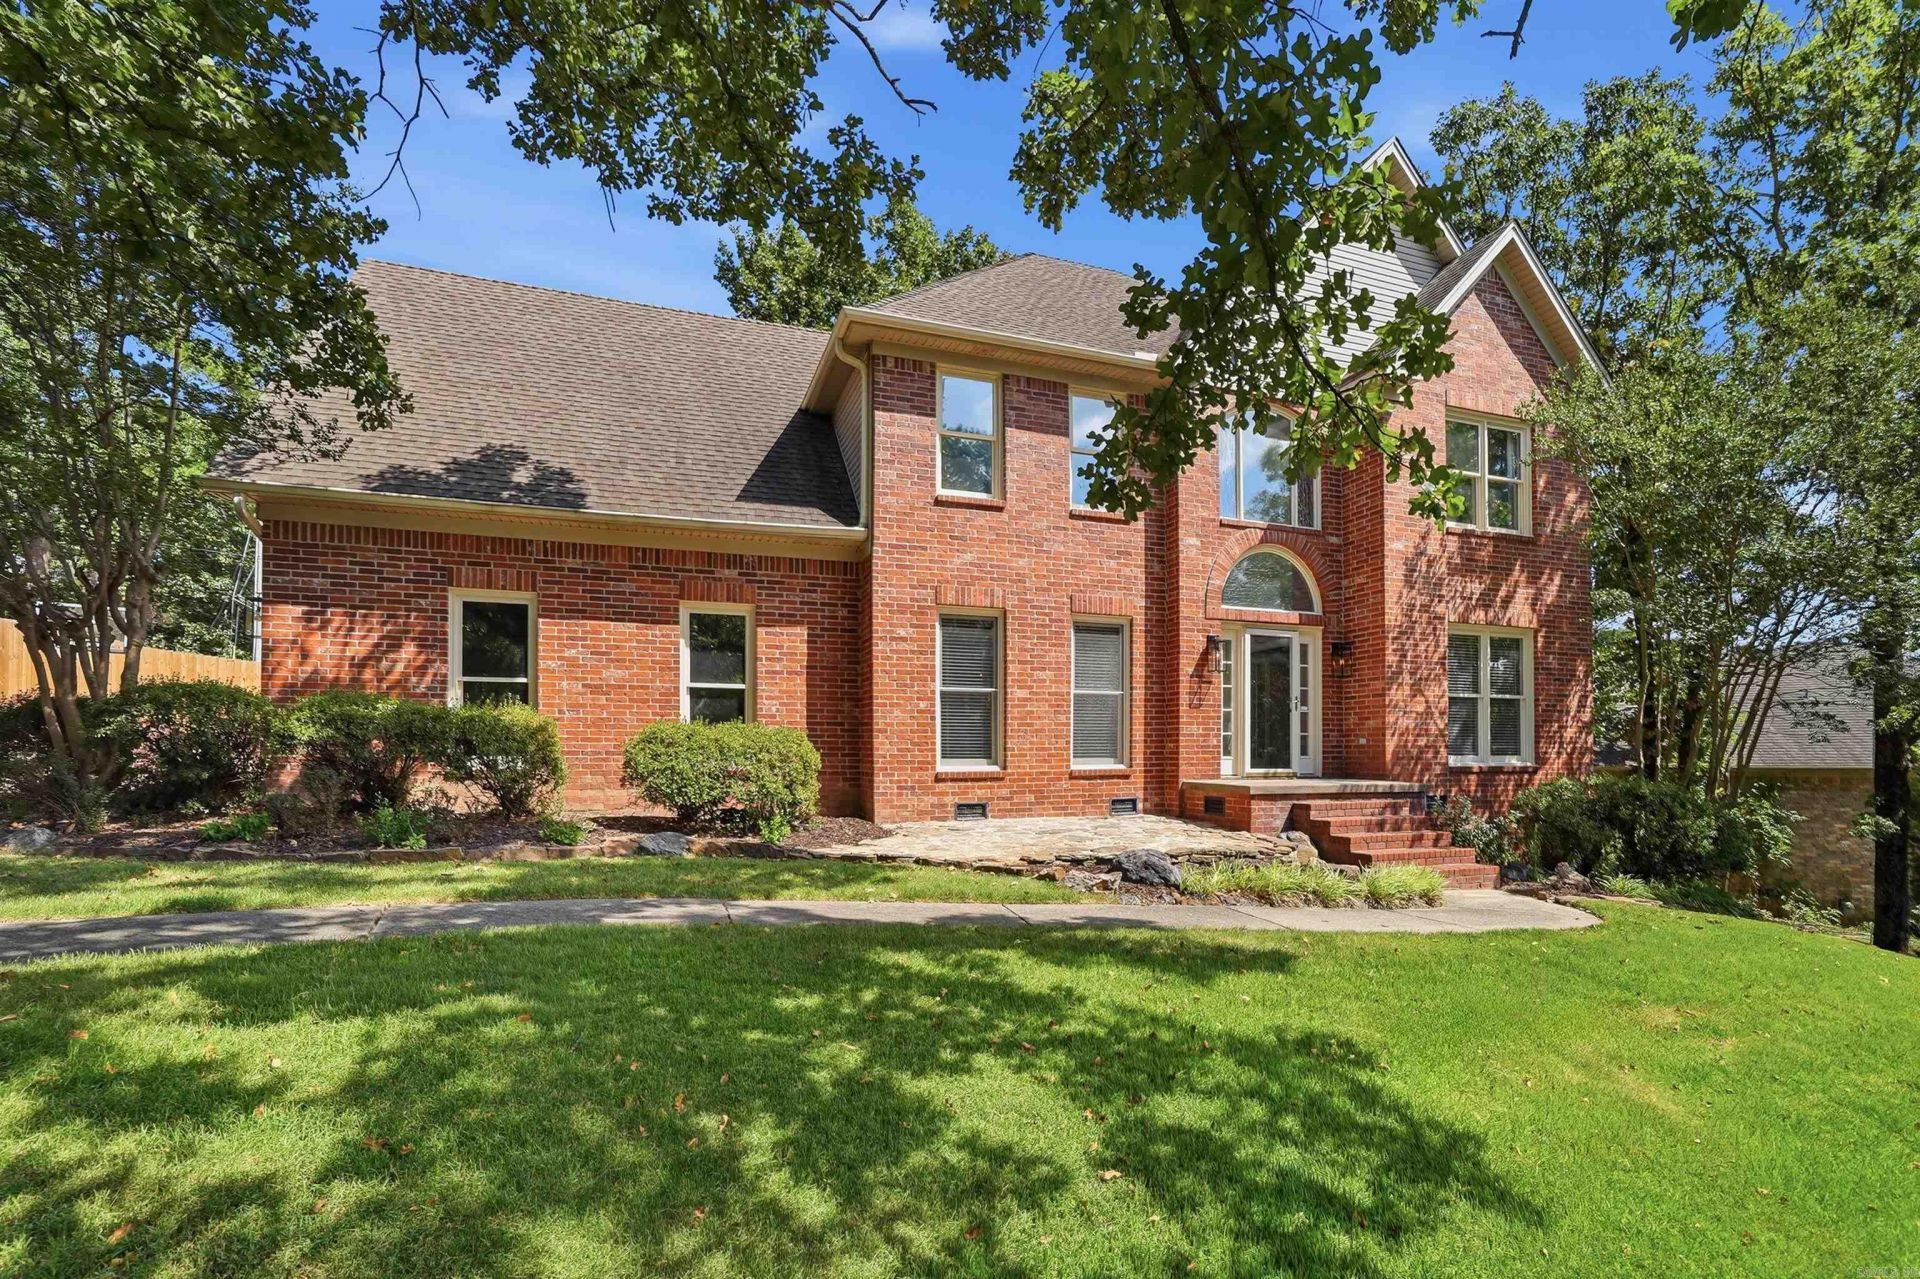
Welcome to 14301 Orleans Drive, a beautiful home in desirable St Charles, blending traditional character with thoughtful updates and an expansive backyard. A charming brick exterior is complemented by a front stone patio seating area. The entry opens to a dedicated office and formal dining room, with a half bath nearby. The great room features a gas log fireplace, large windows overlooking the backyard, and direct access to the back deck, flowing into the kitchen with new stainless steel appliances including a range w/ double ovens, microwave, dishwasher, touch faucet, and bar seating, plus a breakfast area. A mudroom and laundry lead to a full bath, completing the main level. All bedrooms plus a gameroom are located upstairs. The primary suite is a retreat with a remodled spa-like bathroom featuring a new vanity with double sinks, soaker tub, shower, and private water closet. Three spacious bedrooms share a spacious hall bathroom. The back deck overlooks a fenced backyard (replaced in 2025). Features include Lutron smart switches, oak hardwood floors, new paint, and a 2019 water heater. St Charles offers walking trails to the pool, pond, tennis/pickle ball courts, and playground.
Property Features
Property Type: Residential - Single Family
Basement: None
Cooling: Central
Fenced: Yes
Heating: Central Heat, Zoned Units
Home Style: Traditional
Lot Size: 0.39 Acres
Roof Type: Architectural Shingle
Stories: 2.0
Taxes: $4,166
Year Built: 1992
Amenities
Washer Connection
Dryer Connection-Electric
Water Heater-Gas
Whirlpool/Hot Tub/Spa
Smoke Detector(s)
Window Treatments
Floored Attic
Walk-In Closet(s)
Built-Ins
Ceiling Fan(s)
Walk-in Shower
Kit Counter-Corian
Patio
Deck
Fully Fenced
Guttering
Wood Fence
Feature Descriptions
Appliance(s)/Kitchen Equipment: Double Oven, Microwave, Electric Range, Dishwasher, Disposal, Refrigerator-Stays
Area Amenities: Swimming Pool(s), Tennis Court(s), Playground, Clubhouse, Picnic Area, Mandatory Fee, Fitness/Bike Trail, Other (see remarks)
Days on Site: 12
Dining: Separate Dining Room, Eat-In Kitchen, Separate Breakfast Rm, Breakfast Bar, Kitchen/Den
Exterior: Brick, Vinyl Siding
Fireplace: Woodburning-Prefab., Gas Starter, Gas Logs Present
Flooring: Carpet, Wood, Tile
Lot descriprion: Sloped, In Subdivision, Upslope
Lot Dimensions: 0.39 acre(s)
Other Room(s): Great Room, Office/Study, Game Room, Laundry
Parking Notes: Garage, Two Car, Auto Door Opener, Side Entry
Sewer: Public Sewer
Water: Public Water
Local Schools
High School: Central
Middle School: Pinnacle View
Elementary School: Don Roberts
Listed By / Shown By
Listed By
Agency Name: Jon Underhill Real Estate
Agency Phone: 501-868-3444
Shown By
Agency Title: Crye-Leike Real Estate Services
Agency Phone:

Source: Arkansas MLS
Estimate Your Payment
Estimated Payment
$ 1,479.67 per month $1,001.28 Principal & Interest $347.17 Property Tax $131.22 Homeowner's Insurance
14301 Orleans Drive | MLS# 26034269
This single family home located at 14301 Orleans Drive, Little Rock, AR 72211 is currently listed for sale with an asking price of $449,900. This property was built in 1992 and has 4 bedrooms and 3 full and 1 partial baths with 3002 sq. ft. Orleans Drive is located in the ST CHARLES ADDN subdivision. Search ST CHARLES ADDN real estate on www.clcommercialrealestate.com today.