

 Site Map

-
Commercial Real Estate
- Brokerage Services
- Develop and Construct
- Group Brokerage
- Industrial
- Land
- Multi-Family
- Retail
- Property Management
- Tenant Representation
-
Group Brokerage
- Churches
- Medical Space
- Hotel/Motel
- Restaurant
BEDS3
BATHS2 full
SQUARE FEET1,841
MLS#1359860
STATUSPending
PROPERTY TYPEResidential - Single Family
SUBDIVISIONThe Hamptons
SCHOOLRogers
Property Description
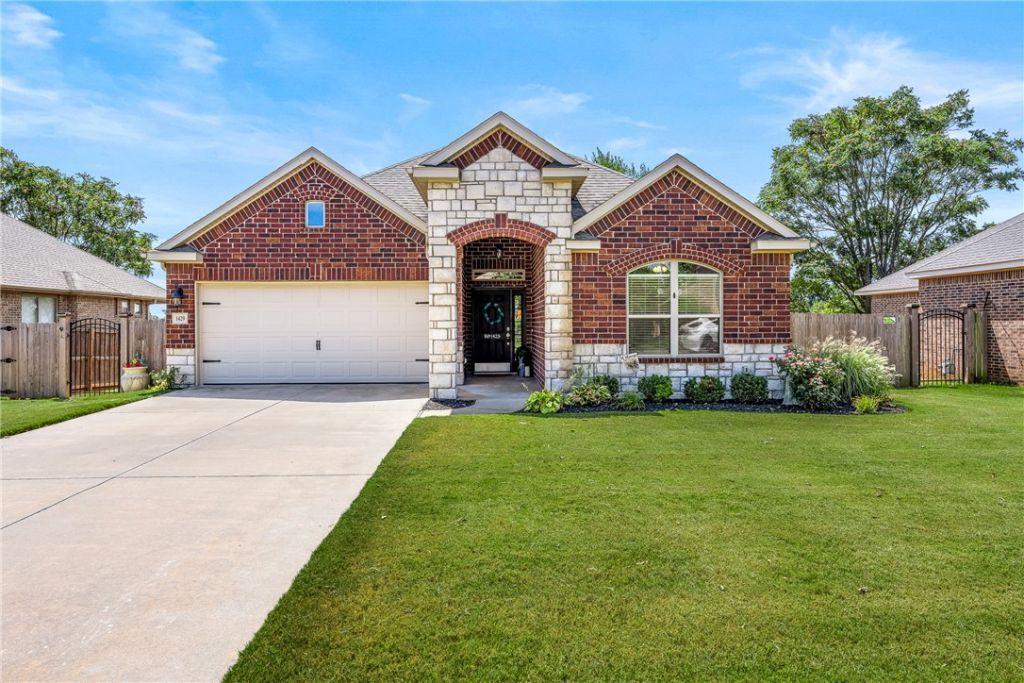
1429 S Hampton Xing has it all! This beautifully maintained home is in excellent condition and features a spacious, functional floor plan with 3 bedrooms, 2 full bathrooms, and a spacious porch with an additional trex composite deck. Enjoy the privacy of the backyard, perfect for relaxing or entertaining. Conveniently located just 3 minutes from Mt. Hebron Park and approximately 10 minutes from Pinnacle, this home offers the perfect combination of comfort, outdoor living, and convenience. A must-see property in a fantastic location! OFFERING A 1% PREFERRED LENDER CREDIT!
Property Features
Property Type: Residential - Single Family
Basement: None
Cooling: Electric
Fenced: Yes
Fireplaces: 1
Heating: Gas
Home Style: Craftsman, Traditional
Lot Size: 0.18 Acres
Roof Type: Architectural, Shingle
Stories: 1.0
Taxes: $1,559
Year Built: 2014
Amenities
Attic
Ceiling Fan(s)
Granite Counters
Pantry
Programmable Thermostat
Split Bedrooms
Storage
Window Treatments
Concrete Driveway
Feature Descriptions
Appliances: Dishwasher, Electric Water Heater, Disposal, Gas Range, Microwave Hood Fan, Microwave
Community Features: Curbs, Near Fire Station, Near Hospital, Near Schools, Park, Shopping, Sidewalks
Days on Site: 6
Exterior: Brick
Fencimg: Back Yard, Fenced, Privacy, Wood
Fireplace: Gas Log, Living Room
Flooring: Carpet, Tile, Wood
HOA Fee: 300/ Annually
Laundry: Washer Hookup, Dryer Hookup
Lot: Cleared, City Lot, Landscaped, Level, Near Park, Subdivision, Views
Parcel#: 05-11812-000
Parking: Attached, Garage, Garage Door Opener
Parking Notes: Attached, Garage, Garage Door Opener
Patio/Porch: Brick, Deck, Porch
Sewer: Public Sewer
Utilities: Cable Available, Electricity Available, Fiber Optic Available, Natural Gas Available, Sewer Available, Water Available
Water: Public
Water Features: None
Window: Vinyl, Blinds
Local Schools
School District: Rogers
Listed By / Shown By
Listed By
Agency Name: Better Homes and Gardens Real Estate Journey
Shown By
Agency Title: Crye-Leike Real Estate Services
Agency Phone:

Source: NWAKBOR MLS
Estimate Your Payment
Estimated Payment
$ 1,212.33 per month $956.99 Principal & Interest $129.92 Property Tax $125.42 Homeowner's Insurance
1429 S Hampton Xing | MLS# 1359860
This single family home located at 1429 S Hampton Xing, Cave Springs, AR 72718 is currently listed for sale with an asking price of $430,000. This property was built in 2014 and has 3 bedrooms and 2 full baths with 1841 sq. ft. S Hampton Xing is located in the The Hamptons subdivision within the Rogers school district. Search The Hamptons real estate on www.clcommercialrealestate.com today.